
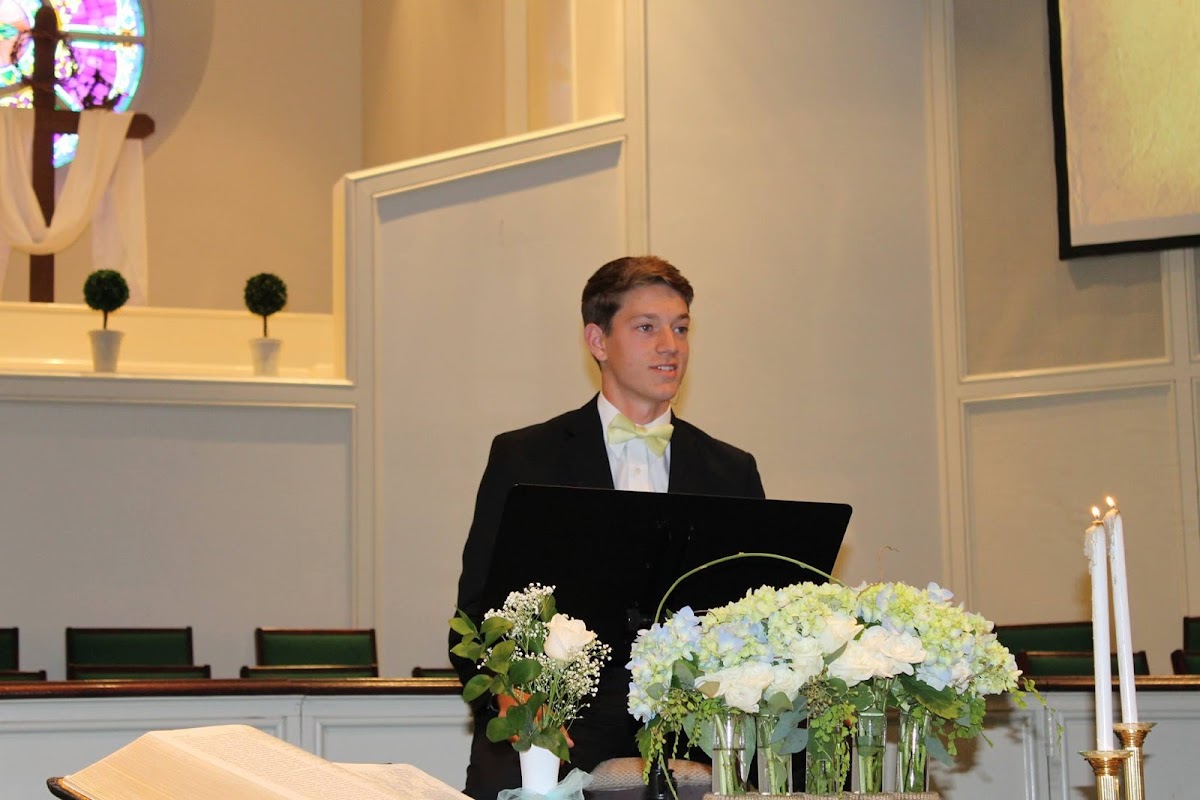
Designing for Riverchase Baptist Church requires a balance between the sacred tradition of the sanctuary and the practicalities of a modern worship space. The neutral interior and warm wood tones offer a versatile canvas, but the presence of large projection screens and a lack of ceiling rigging points dictate a ground-up design strategy.
The Spaces
Main Sanctuary
The primary ceremony space features a wide, raised stage and traditional pew seating. The architectural lines are clean, but the modern AV equipment can feel prominent if not balanced with organic textures.
- What works: Asymmetrical floor installations that “grow” up from the stage floor. These frame the couple effectively while keeping sightlines clear to the projection screens.
- Skip: Tall, spindly pedestals that look dated and feel disconnected from the stage.
- Watch out: The central cross and the screens. Ensure your floral height does not cut off the bottom of the screens for guests in the back rows.
- Budget hero move: Focus 70% of the ceremony budget on two massive, lush floor arrangements at the base of the stage. These anchor the entire room and appear in every ceremony photo.
Fellowship Hall
This is a functional, community-driven space that serves as a blank slate for receptions. It lacks the inherent architectural drama of the sanctuary, so the flowers must do the heavy lifting.
- What works: High-impact centerpieces with varied heights. Using a mix of low, lush bowls and taller stands helps break up the visual expanse of the room.
- Skip: Small, single-bud vases. They will get lost in the scale of the hall.
- Watch out: The lighting is primarily functional. Warm-toned florals (peaches, creams, and deep greens) help soften the artificial light.
- Budget hero move: Repurpose the large stage arrangements from the sanctuary to flank the head table or the entrance of the hall.
Original Sanctuary
For smaller, more intimate ceremonies, this historical space offers a nostalgic atmosphere.
- What works: Delicate pew markers and a single, impactful altar arrangement.
- Skip: Large-scale installations that would make the 56-seat room feel cramped.
- Watch out: The scale of the aisle is narrower than the main sanctuary; keep aisle decor tight to the pews.
What Works at Riverchase Baptist Church
Ground-based stage framing. Since hanging installations are not an option due to the drywall ceilings, use the stage floor. Large, nested arrangements create a “nest” for the couple that looks intentional and high-end.
Pew greenery. The dark wood of the pews provides a beautiful contrast to silver-dollar eucalyptus or dark Ruscus. A simple greenery tuck with a silk ribbon adds elegance without a massive price tag.
Entrance sign moments. The brick sign at the entrance is the first thing guests see. Adding a lush floral spray or a grounded semi-circle of flowers here creates an immediate “event” feel before guests even enter the building.
Warm neutral palettes. The interior of the church leans toward warm wood and cream tones. To make the flowers pop, use a palette of “antique” whites, toffee roses, and deep sage greens.
Repurposing for impact. Because the church has a strict no-alcohol policy, the reception focus remains heavily on the meal and conversation. Invest in high-quality table arrangements that guests will be looking at for the duration of the event.
Budget Guide
| Tier | Investment | Floral Strategy |
|---|---|---|
| Essentials | $1,750 - $2,500 | High-quality personal flowers (bouquets/boutonnieres) plus two large, impactful altar arrangements for the sanctuary stage. |
| Sweet Spot | $2,500 - $4,500 | Adds greenery or small floral clusters for the pews and a welcoming arrangement for the outdoor brick signage. |
| Full Experience | $4,500 - $7,000 | Includes multi-level stage installations, full reception centerpieces for the Fellowship Hall, and entry-way floral moments. |
| Statement | $7,000+ | Floor-to-ceiling floral “meadows” on the sanctuary stage and lush, elevated designs for every table in the Fellowship Hall. |
The character of Riverchase Baptist is one of community and warmth; your floral choices should reflect that through organic shapes rather than stiff, formal structures.
Tips
- No rigging allowed: Do not plan for hanging installations or floral clouds; the sanctuary ceiling is standard drywall without load-bearing points for decor.
- AV Screen Awareness: Always check the height of the projection screens before finalizing the height of stage arrangements to ensure no information is obscured.
- Repurposing Logistics: The walk from the sanctuary to the Fellowship Hall is manageable; assign a coordinator to move stage pieces immediately after the ceremony.
- Strict Decor Guidelines: All decorations must be approved by the church; avoid using adhesives, nails, or staples on the wooden pews.
- Seasonal Signage: If the church has its own seasonal landscaping at the entrance, coordinate your floral colors to complement their existing plantings.