
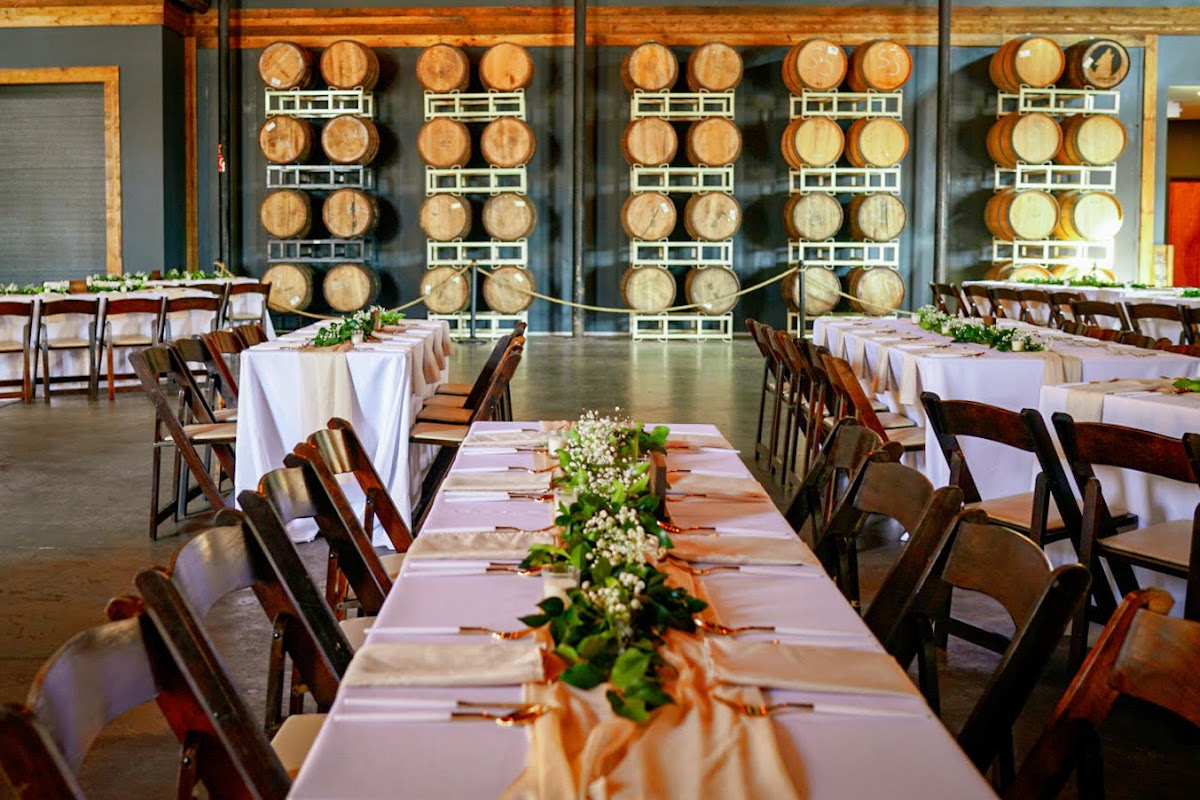
Griffith Hall is an exercise in scale and texture. With 6,000 square feet of industrial architecture, this venue requires a designer who understands how to fill a room without cluttering it. The combination of dark walls, concrete floors, and exposed brick provides a moody, sophisticated base that rewards bold floral choices.
The Spaces
Main Hall
The heart of the venue is a massive, flexible room defined by its height and raw materials. The industrial ceiling is the most important asset here, as the exposed beams allow for complex rigging that many Charlotte venues cannot accommodate.
- What works: Large-scale “floral clouds” or greenery installations suspended from the metal framework. These draw the eye upward and break up the horizontal expanse of the room.
- Skip: Small, delicate bud vases as the primary table decor; they will disappear against the dark walls and high ceilings.
- Watch out: The room is large and can feel sparse if the floral budget is spread too thin. Focus on 2-3 high-impact focal points rather than many small ones.
Budget hero move: Prioritize a massive floor installation at the base of the barrel wall. This creates a grounded, organic focal point for the ceremony that can be easily repurposed behind the sweetheart table.
The Bar Area
This space offers a sharp contrast to the rest of the hall with its bright white herringbone tile and wood accents. It is a natural gathering point that requires a different design approach.
- What works: Asymmetrical arrangements on the bar ends that incorporate trailing vines to play off the existing potted plants on the shelves.
- Skip: Tall pedestals that block the view of the tile work or the bartenders.
- Watch out: This is a high-traffic zone; ensure all floral vessels are weighted and stable.
Entrance Walkway
The covered outdoor entrance features a brick facade and metal awning. It serves as the first impression and sets the tone for the industrial aesthetic inside.
- What works: Ground-level “growing” installations that appear to climb the brickwork or flank the entrance doors.
- Skip: Hanging items from the awning, as rigging points are limited and wind exposure can be an issue.
- Watch out: The walkway is relatively narrow; keep arrangements tight to the walls to maintain guest flow.
What Works at Griffith Hall
- Monochromatic Palettes: In a space with dark walls and varied textures like brick and wood, a tight, monochromatic color story (all whites and creams, or deep, moody burgundies) feels intentional and high-end.
- Textural Contrast: Use soft, “romantic” blooms like ranunculus and garden roses to provide a deliberate counterpoint to the hard concrete and metal.
- Ceiling Rigging: Take advantage of the ductwork and beams. Even simple smilax vines woven through the rafters can transform the atmosphere from “warehouse” to “enchanted garden.”
- Industrial Vessels: Use concrete, rusted metal, or dark stoneware for table arrangements to lean into the venue’s DNA.
- Floor Nests: Because the floors are concrete, ground-level floral nests help to warm up the space and create a sense of intimacy within the large footprint.
Budget Guide
| Tier | Investment | Floral Strategy |
|---|---|---|
| Essentials | $1,750 - $3,000 | Focus on personals and a single high-impact ceremony focal point, such as a lush ground-nest in front of the barrel wall. |
| Sweet Spot | $3,000 - $5,500 | Adds elevated centerpieces for half the tables to break up the sightlines and a significant bar installation. |
| Full Experience | $5,500 - $8,500 | Includes a custom ceiling installation (greenery or floral cloud) and full floral coverage for the entrance and bar. |
| Statement | $8,500+ | Floor-to-ceiling floral moments, full ceiling treatments, and high-density arrangements on every surface for a total transformation. |
The character of Griffith Hall is unapologetically urban, making it the perfect site for couples who want to avoid the traditional ballroom aesthetic in favor of something with more grit and architectural interest.
Tips
- Plan for height: You will need a florist comfortable with tall ladders or scissor lifts if you want to utilize the ceiling beams.
- Repurpose with purpose: The ceremony arrangements should be designed with the barrel wall in mind, then moved to frame the cake or sweetheart table.
- Coordinate with lighting: The market lights are fixed; ensure your floral installations don’t cast unwanted shadows or interfere with the light strings.
- Embrace the mural: If you are using the skyline mural as a backdrop, keep the florals architectural and clean to avoid a cluttered photo.
- Consider the barrels: The wood of the barrels is a warm tone; choose flower colors that either complement (ambers, oranges) or provide a clean contrast (whites, blues).