
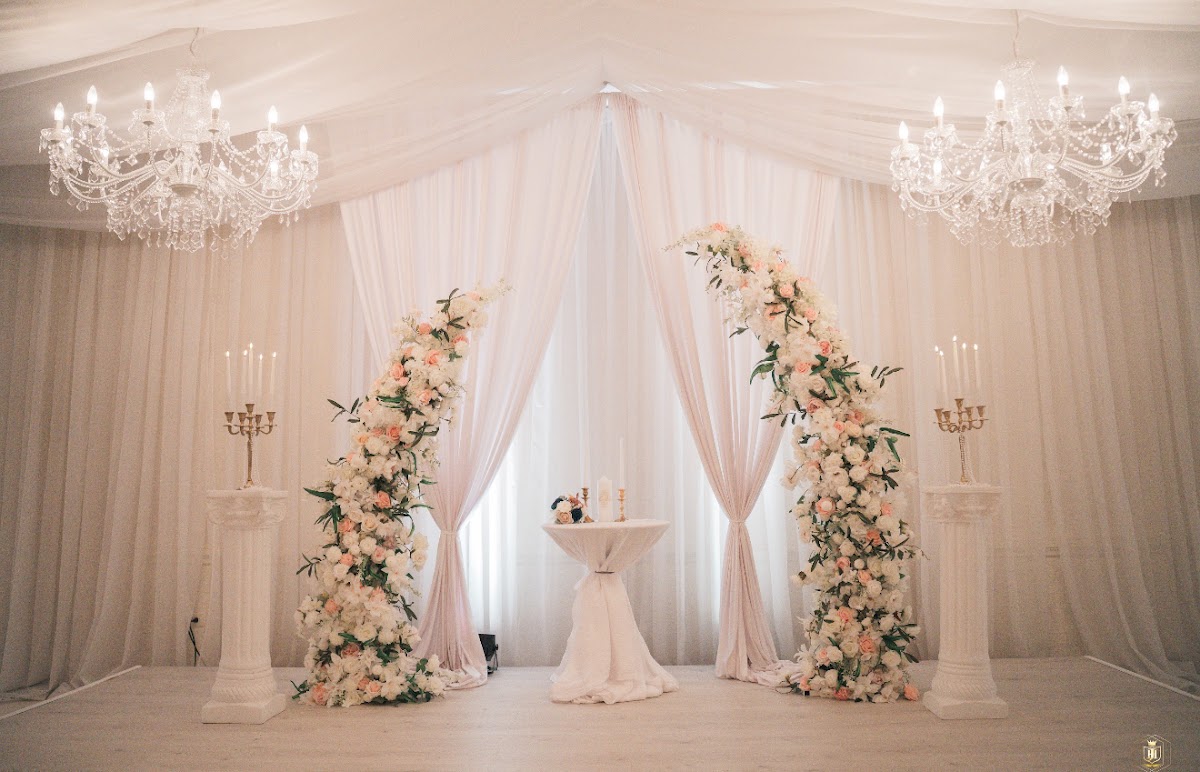
The industrial architecture of 3627 Sherwood Cir provides a rugged, textured foundation that requires a deliberate floral strategy to feel elevated. The combination of red brick, concrete, and aged timber creates a “hard” environment; the most successful designs here use soft, organic floral movements to break up the linear geometry of the mill.
We know this venue well from our work here and focus on maximizing the high ceilings to ensure your design isn’t swallowed by the scale of the room.
The Spaces
Main Hall
The primary event space is defined by its impressive verticality and industrial character. With a seated capacity of 100, the room feels spacious, meaning standard-sized arrangements can often look smaller than intended. The exposed beams are the star of the show, offering a rare opportunity for overhead design that doesn’t feel forced.
- What works: Floor-based “growing” installations that climb the brick walls or wrap the base of the timber pillars. Tall, airy centerpieces also help bridge the gap between the tables and the high ceiling.
- Skip: Short, tight mounds of flowers. They disappear against the expansive floor and high-contrast walls.
- Watch out: The concrete floors and brick walls can make the room acoustically “live.” Lush, foliage-heavy installations actually help dampen sound and make the space feel more intimate.
Budget hero move: Focus your investment on a single, massive floor-based installation for the ceremony against the brick wall. This can be easily repurposed to frame the sweetheart table or the band for the reception.
Tap House
This space offers a tighter, more historic atmosphere suited for smaller gatherings or cocktail hours. The lower ceilings and rustic finishes call for a shift in scale—think detail-oriented rather than volume-oriented.
- What works: Low, lush garden-style compotes that guests can appreciate at eye level. This is the place for high-end blooms with subtle scents.
- Skip: Massive pedestals or tall arrangements that can make this intimate space feel cramped.
- Watch out: The 10 am access window is standard, so for morning ceremonies in this space, all floral items should arrive fully composed to minimize on-site build time.
What Works at 3627 Sherwood Cir
Verticality is mandatory. The height of the Main Hall will dwarf any design that sits too low to the table. Utilize the beams for hanging greenery or choose tall, spindly branches like quince or cherry blossom to fill the air.
Organic textures soften the industrial edge. Use trailing vines like Smilax or Jasmine to “crawl” up the brick. This creates a juxtaposition between the permanent, hard structure of the mill and the ephemeral, soft nature of the flowers.
Warm palettes thrive against the brick. The red and orange tones in the masonry pair beautifully with terracotta, honey, cream, and deep burgundy. Avoid overly “cool” palettes like stark white and silver, which can look clinical in this environment.
Strategic lighting integration. The venue’s string lights are a fixed feature. We recommend weaving greenery into these existing lines to create a cohesive canopy that glows from within.
Floor-based over pedestals. In a space with concrete floors, traditional floral pedestals can look like an afterthought. “Nesting” your arrangements directly on the floor makes them feel like they are growing out of the architecture.
Budget Guide
| Tier | Investment | Floral Strategy |
|---|---|---|
| Essentials | $1,750 - $2,800 | Impactful personal flowers and a focal ceremony installation (arch or floor nest) that repurposes to the reception. |
| Sweet Spot | $2,800 - $4,800 | Full personal flowers, a premium ceremony focal point, and a mix of lush compotes and greenery for the reception tables. |
| Full Experience | $4,800 - $7,500 | Adds elevated centerpieces to the Main Hall and a significant greenery installation on the primary timber beams. |
| Statement | $7,500+ | Full-scale immersion including multiple hanging installations, floor-to-ceiling “growing” brick wall designs, and premium floral varieties throughout. |
The historic mill character of this venue provides a high-end feel for a mid-range budget, provided you don’t fight the existing aesthetic.
Tips
Respect the 10 am load-in. With a standard 10 am to 10 pm window, complex overhead installations must be pre-built or highly streamlined to ensure the room is ready for photography.
Repurpose the ceremony focal point. Because the ceremony and reception often happen in the same large hall, your floral backdrop should be designed to move or serve as the reception’s visual anchor.
Embrace the brick as a neutral. Don’t try to hide the walls; use them as a high-contrast backdrop for vibrant colors or architectural foliage.
Plan for evening transitions. The moderate natural light during the day shifts significantly at night; ensure your floral colors are saturated enough to stand out when the string lights become the primary light source.