
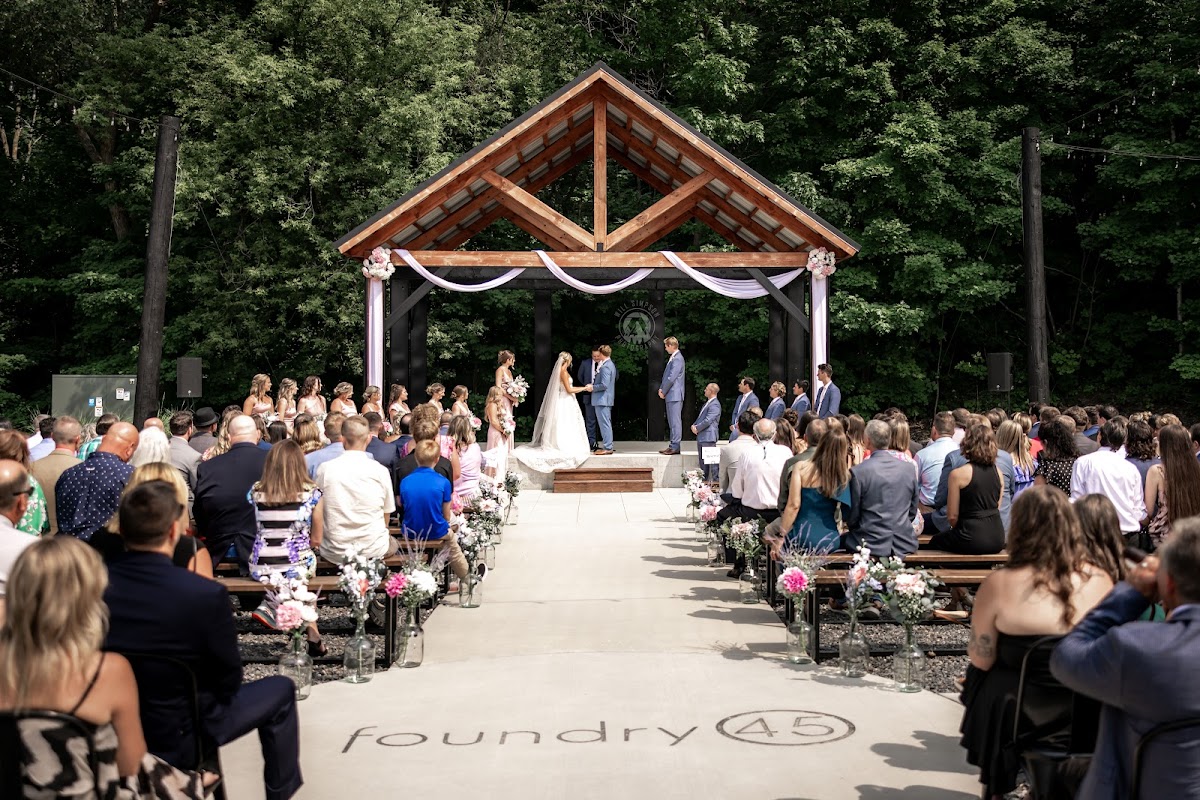
Foundry 45 is a study in architectural texture, offering a masterclass in how raw materials—steel, brick, and polished concrete—can feel warm when paired with the right organic elements. The design opportunity here lies in the contrast between the venue’s rigid industrial lines and the fluid, untamed movement of high-end floral design.
This is a high-volume space that requires a strategic approach to scale. Small arrangements will disappear into the 11,000 square feet of industrial history. To succeed at Foundry 45, you must think vertically, utilizing the soaring ceiling heights and the long, linear perspective of the handcrafted Amish banquet tables.
The Spaces
Main Hall
This is the venue’s powerhouse space, defined by its massive footprint and the rhythmic repetition of steel beams and wooden tables. The aesthetic is “refined warehouse,” which provides a neutral but high-character canvas.
- What works: Linear designs that travel the full length of the Amish wood tables. Think thick, lush greenery garlands or a “staccato” line of bud vases interspersed with varied candle heights. Hanging installations are almost mandatory here to prevent the high ceilings from feeling cavernous.
- Skip: Standard round centerpieces on the long banquet tables. They break the visual flow and fail to capitalize on the table’s craftsmanship.
- Watch out: The venue prohibits adhering anything directly to the walls or ceiling. All “hanging” dreams must be negotiated through the exposed beams.
- Budget hero move: Focus your investment on two or three massive hanging “clouds” over the head table or dance floor rather than medium-sized arrangements on every single guest table.
Indoor Ceremony Space
A sophisticated interior option that trades rustic tropes for polished industrialism. The concrete floors and natural wood tones create a clean, modern atmosphere for the exchange of vows.
- What works: Ground-based “meadow” installations that look as though they are growing directly out of the concrete. This softens the hard flooring and creates an immersive, garden-like feel indoors.
- Skip: Traditional pedestals or acrylic stands. They can feel too corporate against the steel beams.
- Watch out: The lighting is a mix of natural and artificial; choose a floral palette that holds its integrity under both, avoiding muddy purples or very dark blues that may lose definition.
Outdoor Terrace
The terrace is framed by a striking wood slat wall and the dark metal siding of the building. It offers a clean, contemporary backdrop that feels worlds away from a standard ballroom.
- What works: Asymmetric floral installations attached to the wood slat wall. The contrast of organic blooms against the geometric slats is high-impact and photographs exceptionally well.
- Skip: Small, freestanding aisle markers. The scale of the building facade will make them look diminutive.
- Watch out: This area is exposed to the elements. Weighted bases are non-negotiable for any ground-level arrangements to combat the Wisconsin wind.
Bar 45 & Lounge Areas
The bar area maintains the industrial vibe with brick accents and metal details. It’s a transition space that benefits from smaller, thoughtful touches.
- What works: Bud vases on cocktail tables and a singular, impactful “moment” on the bar top. Use architectural blooms like Protea or Anthurium to match the venue’s modern edge.
- Skip: Large, sprawling arrangements that interfere with drink service or guest movement in these tighter social pockets.
What Works at Foundry 45
Embrace the linear perspective. The long Amish wood tables are the venue’s most distinct feature. Floral designs should follow this line—think long runners of moss, stone, and flowers, or continuous greenery that draws the eye from one end of the hall to the other.
Go big on greenery. In a space with this much steel and brick, greenery acts as the essential softening agent. Smilax or Italian Ruscus climbing up the steel beams or draped from the rafters creates a “reclaimed by nature” look that is incredibly sophisticated.
High-contrast palettes. The dark metal exterior and warm interior brick provide a rich backdrop. White and cream palettes look crisp and modern, while “moody” palettes of burgundy, plum, and copper lean into the venue’s industrial soul.
Candlelight as a design layer. The concrete floors reflect light beautifully. Use an abundance of glass-enclosed pillars at the base of your floral installations to double the visual impact through reflection.
Structural blooms. Soft, pillowy flowers like Hydrangea can sometimes look too traditional here. Mix in structural elements—dried palms, bleached Ruscus, or architectural branches—to bridge the gap between “wedding flowers” and “industrial design.”
Budget Guide
| Tier | Investment | Floral Strategy |
|---|---|---|
| Essentials | $1,750 - $3,000 | Focus on personal flowers and a high-impact ceremony backdrop that can be repurposed to the head table. Minimalist bud vases on guest tables. |
| Sweet Spot | $3,000 - $6,000 | Adds lush greenery garlands for the long banquet tables and a significant floral “moment” at the bar or entrance. Increased flower density in ceremony pieces. |
| Full Experience | $6,000 - $10,000 | Includes at least one large-scale hanging installation in the Main Hall. Full “meadow” style aisle decor and elevated centerpieces for a portion of the guest tables. |
| Statement | $10,000+ | Multiple ceiling installations, a fully flowered ceremony arch, and premium blooms throughout. Every architectural feature (beams, slats, bar) is addressed with floral design. |
The character of Foundry 45 is defined by its massive scale and historic textures; your floral budget should prioritize a few large-scale “statements” over many small, scattered arrangements.
Tips
Rigging is your best friend. Talk to your lead designer about using the exposed steel beams; they are the key to transforming the room from a hall into an immersive environment.
Respect the candle rules. All flames must be contained in glass at least 3 inches higher than the flame; at Foundry 45, this isn’t just a rule, it’s a safety necessity given the historic wood elements.
Repurpose the ceremony. If you are using the Outdoor Terrace, ensure your ceremony arrangements are designed to be moved to the Main Hall stage or the base of the head table to maximize your investment.
Consider the “flip.” If you are holding both the ceremony and reception in the Main Hall, choose floral designs that are easily movable by a team of two to ensure a seamless transition.
Don’t fight the brick. The warm tones of the exposed brick are a permanent part of your color story; ensure your floral palette complements rather than clashes with these earthy, orange-red undertones.