
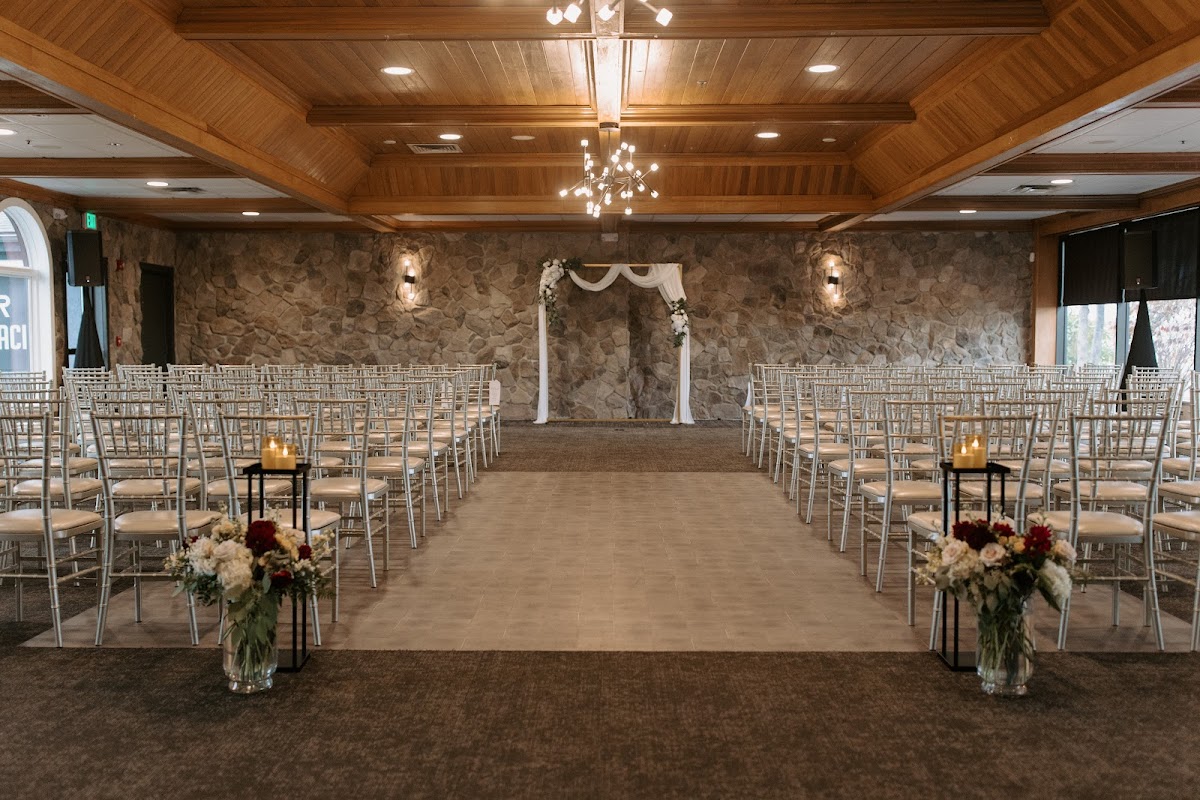
The design opportunity at The Aviator lies in its architectural duality. You are transitioning guests from a rustic, shadowed entrance of stone and timber into a bright, expansive ballroom defined by glass and neutral tones. Successful floral plans here use texture to bridge these two worlds, leaning into structural installations at the start and airy, light-filled designs for the reception.
The Spaces
Main Ballroom (Event Space 2)
This is the venue’s flagship space, characterized by a neutral color palette and massive windows that flood the room with natural light. The central dance floor and round table configuration create a classic reception flow that benefits from varied heights.
- What works: Elevated centerpieces on slender stands. These allow for lush designs that don’t block the view of the skyline or conversation across the table.
- Skip: Short, dense arrangements that get lost in the scale of the room.
- Watch out: Backlighting. During daytime events, flowers placed directly in front of windows will appear as silhouettes unless you choose high-contrast colors or vibrant whites. Budget hero move: Focus your investment on the chandeliers. Adding greenery or “floral clouds” to the existing fixtures draws the eye upward and fills the volume of the room without needing a centerpiece on every single table.
Outdoor Terrace (Event Space 3)
The terrace offers a more organic, relaxed atmosphere with stone paving and wrought iron details. It is a clean slate for ceremonies or cocktail hours, especially as the sun begins to set.
- What works: Ground-level floral nests or “growing” aisles. These feel grounded and won’t be easily toppled by the light winds typical of an open terrace.
- Skip: Top-heavy arrangements on pedestals, which are a liability in outdoor gusts.
- Watch out: The wrought iron railing. It’s functional but can look harsh in photos; softening it with asymmetric greenery clusters is highly effective.
Main Entrance
The entrance sets the tone with its covered driveway, stone pillars, and dark wood beams. It is the most “industrial” part of the venue and requires a specific design approach to feel integrated with the softer interior.
- What works: Pillar wraps. Using the stone columns as a literal support for climbing vines and blooms creates a high-impact entrance.
- Skip: Small bud vases or petite arrangements; they will be swallowed by the heavy architectural textures.
- Watch out: Lighting. This area is darker than the ballroom. Use “hot” colors—bright corals, yellows, or crisp whites—to ensure the flowers are visible in the shadows.
Event Space 1 & Lounge
This intimate space is often used for smaller gatherings or as a cocktail transition area. The built-in boxwood wall is the primary feature here.
- What works: Asymmetric floral “bursts” on the boxwood wall. This turns a standard venue feature into a custom installation.
- Skip: Floor arrangements that might be tripped over in a high-traffic lounge area.
- Watch out: The boxwood is a very “flat” green; adding flowers with significant depth and varied petal textures (like reflexed roses or ranunculus) is necessary to make the wall look three-dimensional.
What Works at The Aviator
- Overhead Rigging: The wood beams at the entrance and the chandeliers in the ballroom are gift-wrapped opportunities for florists. Hanging installations here are more cost-effective than building free-standing structures.
- High-Contrast Palettes: Because the venue moves between very light and very dark environments, a palette with a wide value range—deep burgundies paired with blush, or bright whites against dark greenery—works best.
- Repurposing Strategy: The terrace ceremony markers can easily be moved to flank the sweetheart table or the boxwood wall, maximizing your budget across the different phases of the event.
- Structural Greenery: Smilax or Italian Ruscus works beautifully against the stone and wood elements, making the industrial features feel intentional and “alive.”
- Aisle Transitions: Since the ballroom is large, using floral markers to define the “path” from the entrance to the dance floor helps create a sense of intimacy in a wide-open space.
Budget Guide
| Tier | Price Range | Floral Strategy |
|---|---|---|
| Essentials | $1,750 - $3,500 | Personal flowers, a few focal arrangements for the boxwood wall, and modest low centerpieces for the ballroom. |
| Sweet Spot | $3,500 - $6,500 | Adds a ceremony focal point (arch or pillars) and a mix of high/low centerpieces to create visual interest in the ballroom. |
| Full Experience | $6,500 - $10,000 | Includes a significant installation, such as a beam wrap at the entrance or a chandelier treatment, plus lush table designs. |
| Statement | $10,000+ | Full-scale transformation including multiple overhead installations, heavy aisle treatments, and premium blooms throughout all five spaces. |
The Aviator’s neutral interiors act as a gallery space, allowing for any color story from monochromatic whites to bold, moody jewel tones to feel at home.
Tips
- Check load-bearing limits: Always verify with venue management before planning heavy floral installations on the ballroom’s architectural ceiling details.
- LED candles only: The venue restricts open flames, so invest in high-quality, realistic LED pillars to mimic the warmth of real wax.
- Leverage the boxwood: Don’t spend money on a photo booth backdrop when the venue provides a permanent green wall that only needs a few floral accents to be perfect.
- Consider the wind: The terrace and covered entrance can catch the breeze; ensure all outdoor structures are weighted with sandbags or heavy bases.
- Time the sunset: If hosting a ceremony on the terrace, coordinate your floral colors with the sunset views to ensure your arch doesn’t clash with the natural orange and pink sky.