
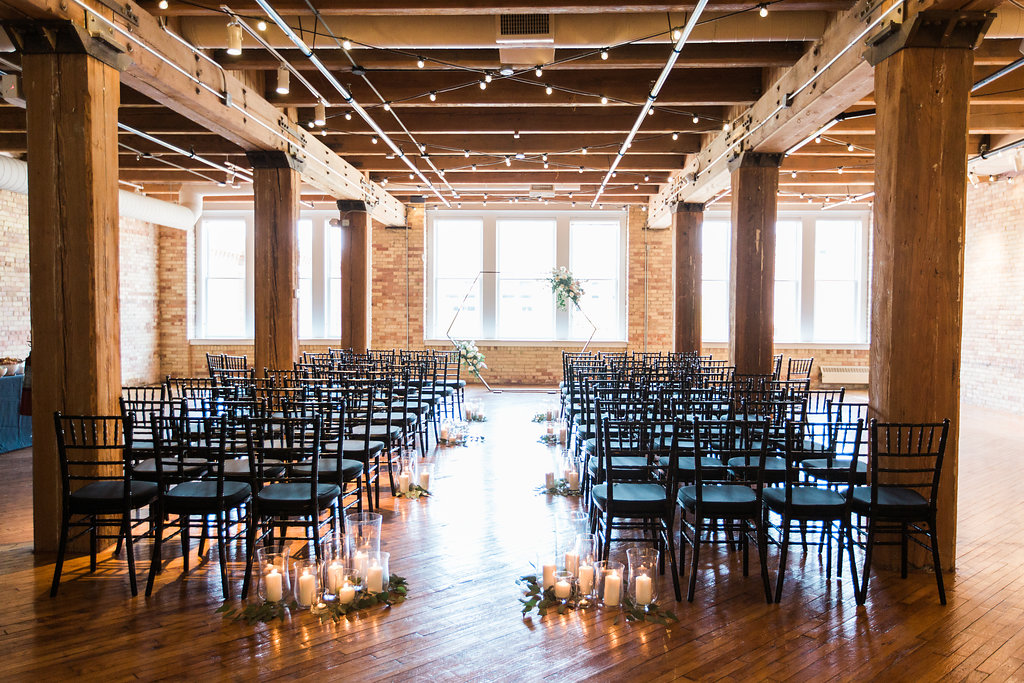
The Loft at Luna is an exercise in architectural warmth. Unlike the sterile “white box” lofts found in many urban centers, this Grand Rapids staple is defined by the heavy texture of red brick, dark wood floors, and massive timber beams. For a floral designer, the challenge isn’t filling a void, but rather complementing a space that already possesses a strong visual identity.
Success here requires a move away from generic arrangements toward designs that respect the linearity of the farm tables and the verticality of the ceiling. The industrial aesthetic is softened by the venue’s Latin-inspired soul, creating an environment where lush, organic textures feel more at home than stiff, traditional rounds.
The Spaces
Main Event Space
This is a multi-purpose powerhouse that typically handles the ceremony, dinner, and dancing. The high ceilings and pillars add a sense of grandeur to what is otherwise an intimate 150-person room. The red brick is a dominant feature, which means your color palette needs to either lean into the warmth (terracotta, deep burgundy, ochre) or provide a clean, high-contrast relief (crisp whites and deep forest greens).
- What works: Ground-level “nests” or crescent-shaped floor installations for the ceremony. These create a focal point against the brick without blocking the natural light from the windows. For the reception, long greenery garlands or “flower bridges” that span the length of the farm tables are essential.
- Skip: Tall, spindly stands. The ceiling is high, but the room’s footprint is intimate; tall arrangements can feel like they are “floating” awkwardly rather than grounding the table.
- Watch out: The permanent string lights. Any hanging installation needs to be meticulously placed to avoid tangling with the cafe bulbs or creating weird shadows on the tables below.
- Budget hero move: Focus your investment on a single, lush hanging installation over the head table or the dance floor. It draws the eye upward, highlighting the architecture while keeping the tables clear for the venue’s family-style catering.
Bar Area
The bar area is where the industrial-chic vibe transitions into a more social, lounge-like atmosphere. With wood surfaces and lower light levels, the goal here is to provide “punctuation” rather than a full statement.
- What works: Bud vase clusters. Use varied heights of glass or ceramic to add texture to the bar top.
- Skip: Large, heavy arrangements that take up valuable real estate for glassware and cocktail napkins.
- Watch out: The bar service at Luna is a highlight. Ensure no trailing greenery or delicate blooms are in the “splash zone” of the bartenders.
What Works at Loft at Luna
Embrace the linear layout. The hand-built farm tables are the stars of the reception. Instead of one central arrangement, think in “runs.” This means bud vase collections, petite clusters, or long, low trough-style arrangements that allow guests to see over the flowers while maintaining a lush look down the entire length of the table.
Design for the “warmth” of the brick. Red brick can be a difficult neighbor for certain shades of pink or purple. To make the flowers pop, use a palette with high contrast (like creamy whites and dark foliage) or one that harmonizes with the building’s materials (toffee roses, dried grasses, and copper tones).
Utilize the timber beams for vertical impact. The exposed beams are a gift. They allow for hanging installations that would be cost-prohibitive at venues requiring custom rigging. A simple greenery treatment on two or three beams can transform the room from a “loft” into a “canopy.”
Ground your ceremony. Since the space is a loft, there is no natural “altar.” Creating a grounded floral semi-circle or “nest” defines the space for the couple and provides a lush foreground for photography against the urban backdrop.
Mind the candle restrictions. The venue allows candles but requires them to be contained in glass. This is actually a design benefit—the reflection of candlelight against glass cylinders adds a layer of sparkle that perfectly complements the industrial windows and string lights.
Budget Guide
| Tier | Investment | Floral Strategy |
|---|---|---|
| Essentials | $1,750 - $3,000 | Focus on personal flowers (bouquets/boutonnieres) and a high-impact bud vase strategy for the farm tables. A small repurposed ceremony accent. |
| Sweet Spot | $3,500 - $5,500 | Adds a dedicated ceremony focal point (like a grounded nest) and fuller, low-profile centerpieces. Includes bar and welcome signage touches. |
| Full Experience | $6,000 - $8,500 | Includes a significant hanging installation on the beams or a lush floral arch. Table designs become more layered with additional greenery and premium blooms. |
| Statement | $10,000+ | Full-room transformation. Multiple beam installations, floor-to-ceiling floral moments, and “overflowing” table designs that hide the wood of the tables. |
The Loft at Luna offers a rare balance of industrial grit and high-end finish, making it a venue that rewards intentional, architecturally-minded floral design.
Tips
- Repurpose with purpose: Move your ceremony floor installations to the base of the sweetheart table or the front of the bar for the reception.
- Avoid “clutter” on farm tables: Because the tables are narrow, keep the “footprint” of your arrangements small to leave room for the venue’s curated place settings.
- Check the beam height: While the beams are accessible, they are high—ensure your floral team is equipped with the proper ladders and insurance for overhead work.
- Incorporate dried elements: Bleached ruscus or dried palms look incredible against the rustic wood and brick, adding a modern edge to the industrial space.
- Coordinate with the catering: Since Luna’s catering is often served family-style, ensure your table designs are easy for servers to move if they need to make room for large platters.