
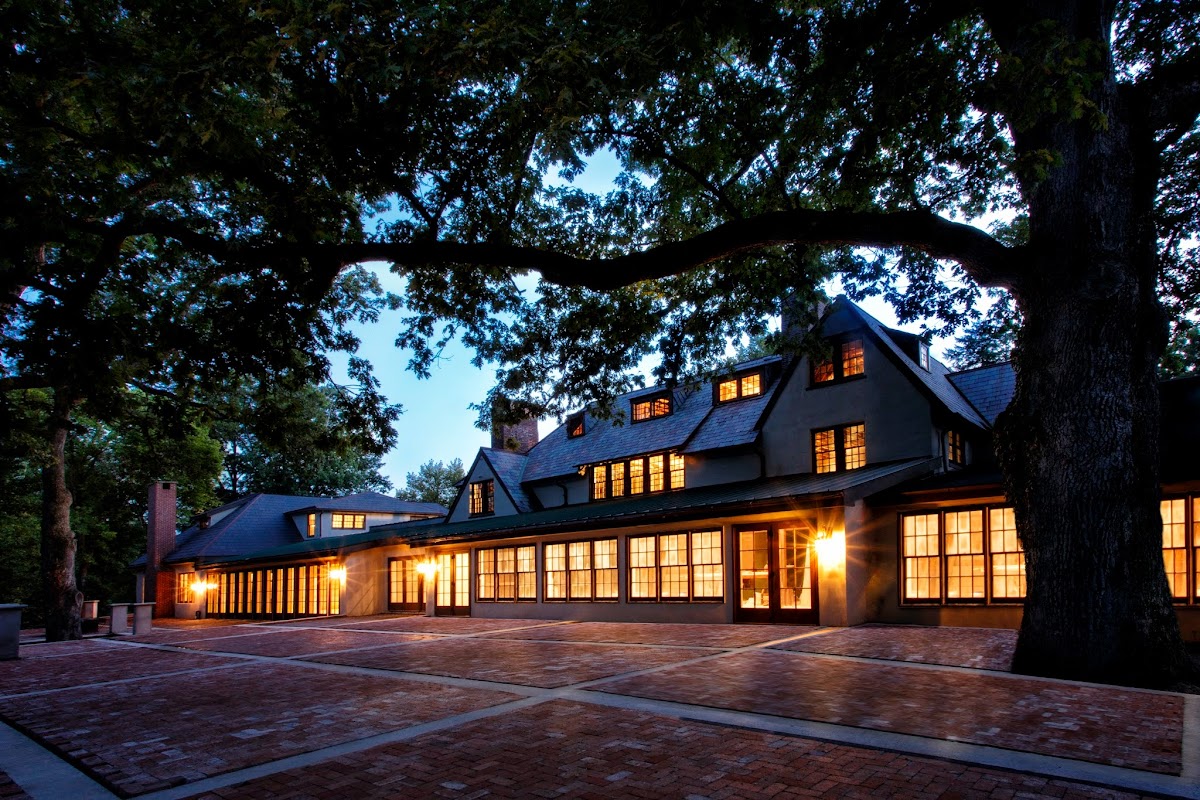
Hotel Du Village is an exercise in architectural weight and French Country refinement. Designing for this venue requires an understanding of how to balance the “heavy” elements—dark reclaimed wood, copper accents, and Tudor stone—with the airy, manicured elegance of the Bucks County landscape.
The floral opportunity here lies in contrast. Because the interior ballrooms feature deep wood tones and coffered ceilings, muddy or muted palettes often disappear into the shadows. We prioritize high-clarity whites, creams, and vibrant garden tones to ensure the flowers act as a visual highlight rather than a background texture.
The Spaces
Colt Ballroom
The Colt Ballroom is the larger of the two primary indoor spaces, defined by its ten-foot ceilings and a striking copper-detailed fireplace. The restored hardwood floors and extensive foyer create a flow that feels both historic and expansive.
- What works: Large-scale mantel installations that utilize the copper fireplace as a base. High-contrast centerpieces (whites and greens) pop beautifully against the dark wood.
- Skip: Dark burgundy or deep purple palettes without significant white or light-toned filler; these colors will be swallowed by the room’s shadows.
- Watch out: The ceiling height is generous but not infinite. Avoid excessively tall, thin stands that look spindly; opt for substantial vessels or lush, low designs.
- Budget hero move: Focus your reception budget on a floor-to-mantel installation for the fireplace. It anchors the room and serves as the primary backdrop for photos.
Historic Ballroom
This space offers a more intimate feel, characterized by reclaimed wood ceilings and large windows that look out onto the river and courtyard. It is the more “rustic” of the two ballrooms, though it maintains a high level of polish.
- What works: Long, low trough arrangements or “growing” garden paths along the window lines. This emphasizes the connection between the indoor space and the gardens outside.
- Skip: Massive elevated stands that obstruct the view through the historic glass windows.
- Watch out: The reclaimed wood ceiling is a major feature; ensure any hanging installations are professionally rigged and don’t compete with the texture of the wood.
- Budget hero move: Use the deep windowsills for petite floral clusters and candles to create depth without the cost of massive centerpieces.
Outdoor Ceremony Garden
The ceremony space is defined by its hardscaping—brick paver walkways and stone walls—and its greenery—ivy-covered facades and mature trees. It is a structured environment that feels like a private European estate.
- What works: Ground-level “growing” aisle markers and asymmetrical arches. These designs mirror the natural growth of the ivy on the walls.
- Skip: Traditional four-post chuppahs or heavy structures that block the view of the Tudor architecture.
- Watch out: Since the ceremony area is brick and stone, we cannot use ground stakes. All structures must be self-supporting and weighted for potential wind.
- Budget hero move: Repurpose your ceremony ground clusters to the base of the sweetheart table or the fireplace after the vows.
Pond Area & Grounds
The 12-acre property includes a pond with a boardwalk, stone walls, and a fire pit. This area is often used for portraits or late-night gatherings.
- What works: Petite accents on the boardwalk or bridge. If the budget allows, hanging elements from the mature trees near the pond can create a surreal, magical atmosphere.
- Skip: Elaborate setups that require significant power or complex rigging, as this area is more remote.
What Works at Hotel Du Village
High-contrast palettes are non-negotiable. To compete with the dark wood paneling and coffered ceilings, use whites, creams, or very bright, saturated tones. Muted “dusty” tones tend to look grey in the warm, dim lighting of the ballrooms.
Symmetrical, structured ground installations. The formal, manicured lines of the boxwood hedges and brick pathways suggest a design language of order. Symmetrical urns or clean-lined aisle markers complement this aesthetic perfectly.
Fireplace-centric design. Both ballrooms feature fireplaces as natural architectural focal points. Instead of spreading your budget thin across many small items, concentrate on a major fireplace installation that creates a “wow” moment.
Utilizing the mature trees. The trees on the property bridge the gap between the sky and the ground. Hanging lanterns or floral installations from these branches adds vertical interest to an otherwise horizontal landscape.
Urn arrangements for the entrance. The Tudor-style entrance is grand. Flanking the doors with large-scale, traditional stone urns filled with lush greenery and seasonal blooms sets the tone for a French Country experience before guests even enter.
Budget Guide
| Tier | Investment | Floral Strategy |
|---|---|---|
| Essentials | $1,750 - $3,500 | Focus on personal flowers and a pair of impactful altar arrangements or a simple arch for the ceremony garden. |
| Sweet Spot | $3,500 - $6,000 | Adds lush centerpieces for the Colt or Historic Ballroom and a mantel installation for the primary fireplace. |
| Full Experience | $6,000 - $10,000 | Includes “growing” aisle markers, a full fireplace installation, and elevated centerpieces to fill the volume of the ballrooms. |
| Statement | $10,000+ | Full property takeover including staircase florals, overhead rigging in the ballroom, and floral accents for the pond and boardwalk. |
The character of Hotel Du Village is defined by its permanence; it is a venue of stone, wood, and established gardens that requires intentional, high-quality floral design to feel complete.
Tips
Self-supporting structures only. Because the ceremony areas are hardscaped with brick pavers, we cannot stake anything into the ground. All arches and aisle markers must be built on heavy, stable bases.
Repurposing is highly effective here. Ground clusters from the ceremony aisle can be moved to the base of the Colt Ballroom fireplace or the sweetheart table with ease.
Mind the wind near the pond. If you are planning decor for the boardwalk or pond area, ensure every vessel is weighted; the open acreage can catch significant gusts.
Seasonality in the gardens. The venue’s hedges and ivy change significantly from spring to autumn. We recommend choosing a palette that either complements the lush green of summer or the deep copper tones of the fall.
Lighting matters. The indoor spaces use warm, soft lighting. We advise against using too much “cool” greenery (like eucalyptus), which can look muddy under warm LEDs; opt for “true green” foliage like ruscus or camellia.