
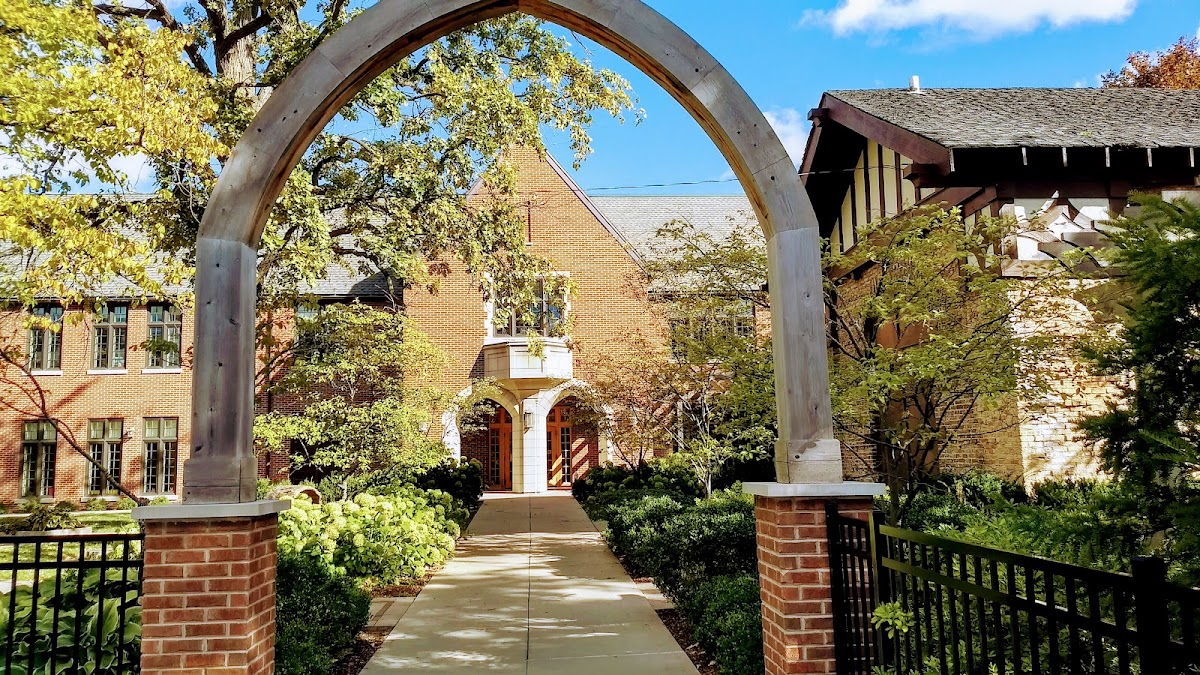
Community House Winnetka offers a rare architectural duality on the North Shore, transitioning from the weight of Tudor Revival stone to the airy transparency of a modern garden pavilion. This venue rewards designers who understand how to scale arrangements to match high gothic arches while respecting the clean lines of the sun-drenched Garden Room.
The Spaces
Historic Ballroom / Assembly Hall
This is the architectural heart of the building, defined by its soaring ceilings, vintage brass chandeliers, and dramatic gothic arched windows. The dark wood accents and neutral walls provide a high-contrast backdrop for floral color.
- What works: Large-scale installations that utilize the vertical volume. Floral “chandeliers” rigged to the exposed beams or tall, airy centerpieces that draw the eye toward the gothic window peaks.
- Skip: Short, dense centerpieces that get lost in the room’s height.
- Watch out: The room’s historic nature means no tape or tacks on the wood; all installations must be freestanding or rigged to the beams.
- Budget hero move: Focus your spend on the ceiling beams. A few well-placed strands of smilax or hanging greenery will make the entire room feel lush for a fraction of the cost of floor-to-ceiling installs.
Garden Room
A stark, beautiful contrast to the ballroom, this space is defined by its wall of floor-to-ceiling windows and French doors. It acts as a bridge between the interior and the Courtyard, flooding the space with natural light.
- What works: “Growing” ground installations that appear to creep up from the floor, echoing the gardens visible through the glass. Low, elongated arrangements for the tables maintain a clear view of the courtyard.
- Skip: Tall, bulky arrangements that block the natural light or the view of the outdoor greenery.
- Watch out: The ambient light changes drastically from afternoon to evening; choose flower colors that hold their saturation in both bright sun and soft evening lamplight.
Main Courtyard
The courtyard is a formal outdoor space featuring bluestone and brick. It is encircled by historic columns and a Tudor-style barn building, offering a sense of enclosure and privacy.
- What works: Column wraps. The brick pillars are the perfect scale for climbing roses or lush greenery. Ground-level floral nests for the ceremony aisle look particularly striking against the bluestone.
- Skip: Delicate, lightweight arrangements that might tip in a North Shore breeze.
- Watch out: The stone and brick can hold heat in the summer; ensure all outdoor florals are heavily hydrated and placed in water sources rather than just floral foam.
Matz Hall
A traditional theater space that offers a unique opportunity for a stage-based ceremony or a high-drama reception backdrop.
- What works: Asymmetrical stage installations. Use the height of the proscenium to create a focal point that frames the couple.
- Skip: Small aisle markers that will be dwarfed by the scale of the stage.
- Watch out: Lighting in theaters is often directional; work with the venue’s tech team to ensure your florals are properly lit.
What Works at Community House Winnetka
- Classic Garden Aesthetics: The Tudor architecture and formal grounds practically demand a garden-style approach. Think “gathered from the estate” rather than “perfectly manicured.”
- Column Enhancements: The brick columns in the courtyard are the venue’s most underutilized floral asset. Wrapping even two of them creates a massive visual impact for ceremonies.
- Beam Rigging: The Ballroom’s exposed beams are a gift to florists. They allow for hanging installations that would be impossible in most community centers.
- Monochromatic Palettes: In the Garden Room, a monochromatic white or green-heavy palette looks incredibly sophisticated against the wood paneling and outdoor views.
- Ground-Level Nests: To soften the transition between the stone patios and the building, use lush, floor-based floral arrangements at entryways and aisle starts.
Budget Guide
| Tier | Estimate | Floral Strategy |
|---|---|---|
| Essentials | $1,750 - $3,000 | Focus on personal flowers and a statement pair of floor nests for the ceremony that can be moved to the Ballroom for the reception. |
| Sweet Spot | $3,500 - $5,500 | Adds lush centerpieces for the Garden Room and a simple greenery treatment for the Ballroom’s exposed beams. |
| Full Experience | $6,000 - $9,000 | Includes a full floral arch or column wraps in the Courtyard, plus a mix of high and low centerpieces to handle the Ballroom’s scale. |
| Statement | $10,000+ | Full-scale hanging installations from the beams, floral-heavy stage decor in Matz Hall, and a comprehensive outdoor-to-indoor floral “growth” theme. |
The Community House is a North Shore institution that manages to feel both prestigious and approachable, making it a versatile canvas for a wide range of design budgets.
Tips
- Prioritize the beams: If you are using the Ballroom, dedicate a portion of the budget to the ceiling; it is the room’s defining feature.
- Repurpose with purpose: Ceremony nests from the Courtyard should be moved to the base of the Ballroom stage or the sweetheart table to maximize value.
- Consider the wind: The North Shore can be breezy; ensure all outdoor ceremony structures are properly weighted and that centerpieces in the Courtyard have a low center of gravity.
- Neutral backgrounds: The venue’s walls are largely neutral, which means you can go bold with color or keep it classic with whites—the architecture will support either choice.
- Seasonal awareness: The grounds are beautiful in spring and summer, but the interior wood tones of the Ballroom feel particularly cozy and rich for autumn and winter weddings.