
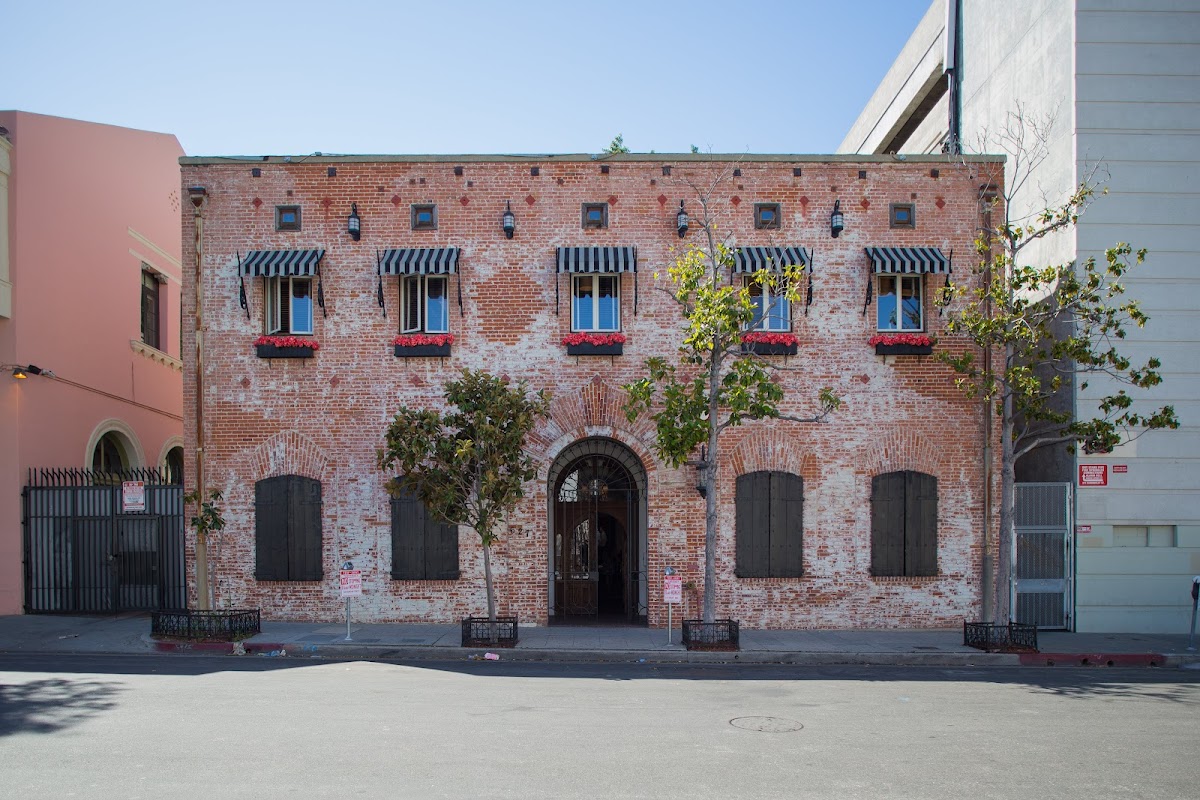
Carondelet House is a study in texture, blending the grit of an industrial loft with the refinement of an Italian villa. Designing flowers here requires a strategy that respects the heavy architectural bones—brick, timber, and iron—while introducing enough organic softness to transform the space into an intimate residence.
We know this venue well from our work here, and the most successful designs always lean into the venue’s inherent moodiness rather than fighting against it.
The Spaces
Main Hall
This is the architectural heart of the house, defined by its high vaulted ceilings, exposed wood beams, and large skylights that flood the room with natural light. It is a linear space that typically utilizes long farm tables, creating a specific rhythm for floral placement.
- What works: Hanging installations are the gold standard here. Attaching greenery or floral “clouds” directly to the wood beams breaks up the vertical void and makes the room feel more intimate. For tables, low, lush runners or clusters of varied-height arrangements complement the length of the farm tables.
- Skip: Tall, narrow pedestals. They often look spindly against the heavy brick walls and can interfere with the sightlines in this relatively narrow hall.
- Watch out: The skylights provide beautiful light during the day, but once the sun sets, the room becomes very dark. Ensure your floral palette includes enough light tones or “face” flowers to remain visible in low light.
Budget hero move: Focus your investment on one significant hanging installation over the head table or dance floor. It anchors the entire room and defines the aesthetic more than twenty smaller table arrangements ever could.
Ceremony Space
The ceremony usually takes place against a prominent brick wall, often under a large arched window or doorway. This is a “hard” space that needs “soft” floral intervention.
- What works: Ground-level “growing” gardens or asymmetrical floral pillars. By placing arrangements on the floor and building them upward, you soften the transition between the dark wood floors and the textured brick walls.
- Skip: Traditional arch rentals. The venue already has stunning architectural arches; adding a standard wooden or metal frame often looks cluttered. Frame the existing architecture instead.
- Watch out: The aisle is often narrow. Keep floor arrangements tucked close to the chairs to ensure a clear path for the processional.
The Honey Club
This is the most decadent room in the house, designed for a “forbidden society” vibe. It is dark, luxurious, and heavily furnished.
- What works: High-contrast palettes. Creams, pale peaches, and white flowers pop brilliantly against the dark walls. Use the existing furniture—side tables and buffets—as surfaces for lush, overflowing arrangements.
- Skip: Dark, moody floral palettes (burgundies, deep purples). Unless you have professional-grade spot lighting on every arrangement, these colors will disappear into the shadows.
- Watch out: This space is meant for lounging and conversation. Keep arrangements at a height that doesn’t block guests’ faces when they are seated in the club chairs.
Cocktail Area & Parlors
These rooms feel like a private home. They feature beautiful mantels and built-in shelving that offer unique “nook” opportunities for design.
- What works: Mantel nests. An asymmetrical floral installation that “crawls” up one side of a fireplace is a classic Carondelet move. Bud vase collections on the various side tables add a sense of lived-in luxury.
- Skip: Large, bulky arrangements that take up valuable real estate on the small cocktail tables.
- Watch out: The flow between these rooms can be tight during a busy cocktail hour; keep floral footprints small to avoid being knocked over.
What Works at Carondelet House
- Verticality is mandatory. With ceilings this high and beams this sturdy, you must design upward. If a hanging installation isn’t in the budget, use tall branches like quince or forsythia to bridge the gap.
- Embrace the brick. The warm tones of the brick pair beautifully with “sunset” palettes—terracotta, mustard, dusty rose, and copper. Alternatively, a crisp all-white palette provides a modern, clean contrast.
- Textural greenery. Smilax or jasmine vine looks incredible when wrapped around the chandeliers or trailing down from the beams. It mimics the feeling of an overgrown Italian courtyard.
- Candlelight as a design element. This venue was made for flickering light. Mix standard tapers with varied-height pillars and votives. The reflection of candlelight against the brick creates a warmth that flowers alone cannot achieve.
- Linear table logic. Because the venue favors long farm tables, your floral design should follow suit. Think in “vignettes” along the table rather than one central point.
Budget Guide
| Tier | Investment | Floral Strategy |
|---|---|---|
| Essentials | $1,750 - $3,500 | Focus entirely on personal flowers and a high-impact ceremony backdrop that can be moved to the sweetheart table. |
| Sweet Spot | $4,000 - $7,000 | Adds lush centerpieces for the farm tables and one significant mantel or “growing” floor installation. |
| Full Experience | $7,500 - $12,000 | Includes a custom beam installation (hanging greenery/florals) and full-scale ceremony decor with aisle meadows. |
| Statement | $15,000+ | Multiple overhead installations, floral-wrapped chandeliers, and immersive floral moments in every parlor and lounge. |
Carondelet House is a venue where a mid-range budget, spent strategically on vertical elements, looks like a high-end editorial production.
Tips
- Prioritize the beams. If you only have one “extra” decor spend, put it toward rigging greenery to the Main Hall beams.
- Lighten the palette. In the darker parlors and The Honey Club, use “light-reflecting” flowers (whites, light yellows, pale pinks) to ensure they show up in photos.
- Repurpose with intention. Ground-level ceremony gardens can easily be moved to frame the band or the sweetheart table for the reception.
- Check the ladder height. If you are doing DIY or bringing in a smaller team, remember those beams are high; a standard 6-foot ladder will not suffice for rigging.
- Coordinate with Très LA. The catering team here is excellent and has a specific flow; ensure your table designs leave enough room for their family-style service platters if you aren’t doing a plated meal.