
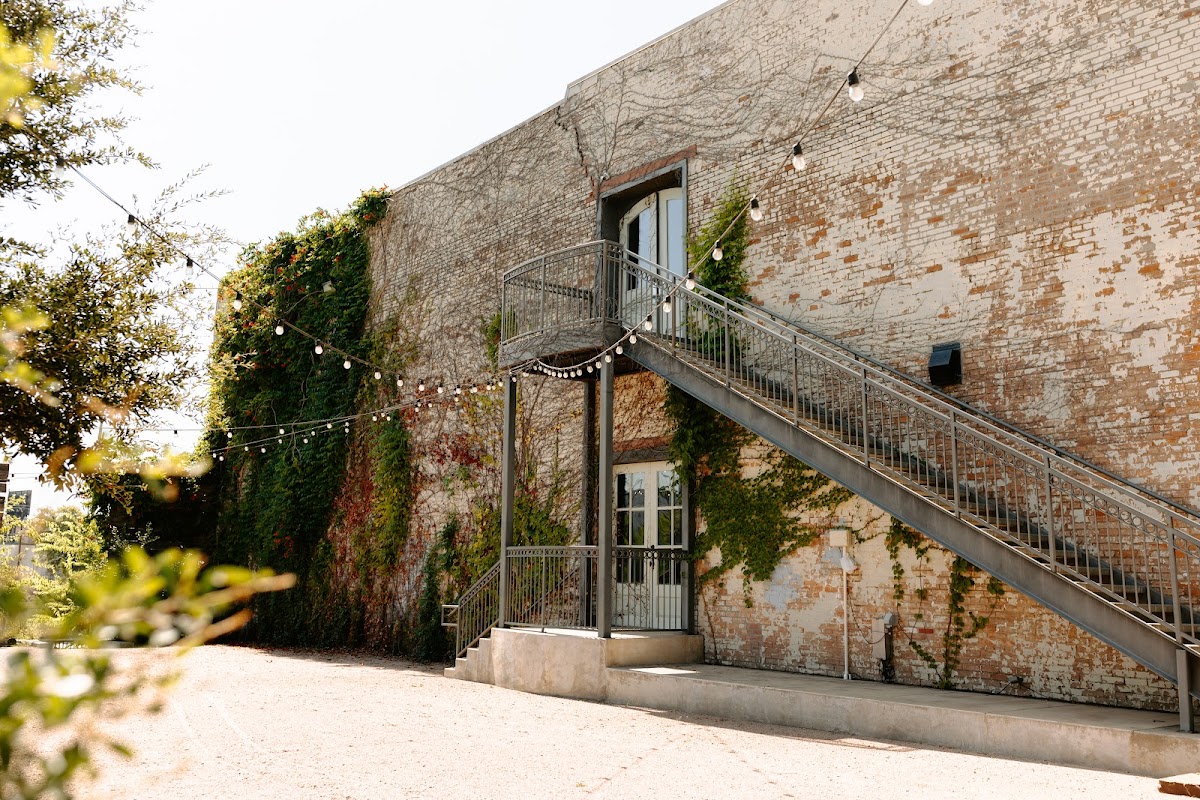
We know this venue intimately. BRIK Venue is not a space for timid floral design; its 11,000 square feet of industrial history demand a sense of scale and architectural intent. The combination of stark white ceilings and warm red brick creates a high-contrast environment where floral colors must be chosen to either harmonize with the warmth or provide a crisp, modern counterpoint.
The Spaces
Ceremony Space
Located on a separate floor from the reception, this space is defined by its symmetry and massive windows. The red brick wall is the natural focal point, but its texture can “swallow” smaller arrangements.
- What works: Large-scale ground installations that appear to grow from the original hardwood floors. Asymmetrical arches that break up the linear nature of the brickwork also perform well here.
- Skip: Small, spindly pedestals. They look lost against the vastness of the wall.
- Watch out: The natural light from the large windows is beautiful but can back-light your ceremony. Ensure your floral focal point is dense enough to maintain its color in high-contrast light.
Budget hero move: Focus your entire ceremony budget on a single, massive floor installation. Because the room is so architecturally strong, one significant “moment” is more effective than scattering small arrangements down the aisle.
Main Hall (Reception)
The reception space is where BRIK truly shines for floral designers. The white-painted beams are a structural gift, offering endless possibilities for vertical interest.
- What works: Hanging greenery or “floral clouds” rigged directly to the beams. This draws the eye upward and fills the vertical volume of the warehouse.
- Skip: Standard-height centerpieces on every table. The ceiling is too high for a uniform “middle-zone” look.
- Watch out: The dark wood floors and farm tables absorb light. Use lighter floral tones or plenty of candlelight to ensure the tables don’t look like dark holes in photography.
Courtyard & Outdoor Space
The exterior is anchored by a stunning ivy wall and the building’s industrial facade. It is frequently used for cocktail hour or smaller ceremonies.
- What works: Minimalist accents. The ivy wall is a design element in itself. Simple, flanking floor arrangements at the base of the wall are all that is needed.
- Skip: Heavy arches that block the ivy.
- Watch out: Wind can be a factor in this urban corridor. Ensure any outdoor installations are weighted heavily at the base.
What Works at BRIK Venue
- Rigging for impact. Take advantage of the white beams. Even a simple application of Smilax or Eucalyptus trailing from the rafters transforms the “warehouse” feel into a “garden” atmosphere.
- Warm color palettes. Terracotta, peach, and deep burgundy complement the red brick beautifully. If you prefer a classic look, use “bright” whites rather than creams to ensure the flowers stand out against the masonry.
- Intentional table shapes. BRIK’s farm tables are wide. Lush, broken garlands or groupings of three distinct arrangements per table work better than a single central cluster.
- Staircase moments. The internal staircase is a prime opportunity for “crawling” greenery that connects the two floors of the event.
- Moody Groom’s Suite florals. The dark walls in the Stag Room are a fantastic backdrop for high-contrast, sculptural arrangements in metallics or deep jewel tones.
Budget Guide
| Tier | Estimate | Description |
|---|---|---|
| Essentials | $1,750 - $3,500 | Focuses on personal flowers and a repurposed ceremony focal point. Best for couples leaning into the venue’s raw industrial charm. |
| Sweet Spot | $3,500 - $6,000 | Includes a full ceremony installation and a mix of bud vases and low lush centerpieces for the farm tables. |
| Full Experience | $6,000 - $10,000 | Adds a signature hanging installation in the Main Hall and greenery accents on the staircase and entry points. |
| Statement | $10,000+ | Full ceiling transformations, floral-heavy arches, and lush floor-to-ceiling installations that redefine the warehouse space. |
The industrial scale of BRIK means that even a modest budget should be concentrated into one or two high-impact areas rather than spread thin across the entire 11,000 square feet.
Tips
- Use white zip ties. Since the beams are painted white, using matching mechanics makes your rigging look seamless and professional.
- Plan for the strike. The venue requires all floral installations to be uninstalled and moved to the floor or tables at the end of the night; they cannot stay on the walls or beams.
- Repurpose with purpose. The ceremony is usually on a different floor; ensure your floral team has a plan to move large installations down to the reception during the cocktail hour.
- Mind the heat. While the venue has A/C, large warehouse windows can create “hot spots” in the afternoon. Choose hardy blooms for any window-adjacent installations.
- Leverage the chandeliers. The existing lighting is beautiful; weaving light greenery into the chandelier bases can tie the floral design into the venue’s permanent fixtures.