
Black River Barn is an architectural outlier in the West Michigan landscape, trading traditional rustic tropes for a clean, modern estate aesthetic. The 11,000-square-foot structure presents a significant design opportunity: the sheer volume of the space requires a designer who understands scale, verticality, and the interplay between stone and stem.
The Spaces
Main Hall
This is the venue’s engine room, defined by soaring ceilings, white walls, and warm wood beams. With a capacity for 400, the floor plan is vast, and the vertical space is even larger.
- What works: High-impact hanging installations. Utilizing the beams to drop greenery or floral “clouds” over the head table or dance floor prevents the room from feeling cavernous.
- Skip: Short, thin centerpieces on every table. In a room this size, they lack the presence needed to make a visual dent.
- Watch out: The scale of the room can dwarf standard arrangements. If using rounds, ensure centerpieces have enough diameter or height to hold their own.
- Budget hero move: Focus your reception budget on two or three massive hanging greenery moments on the central beams rather than medium-sized arrangements on every single table.
Outdoor Ceremony Space
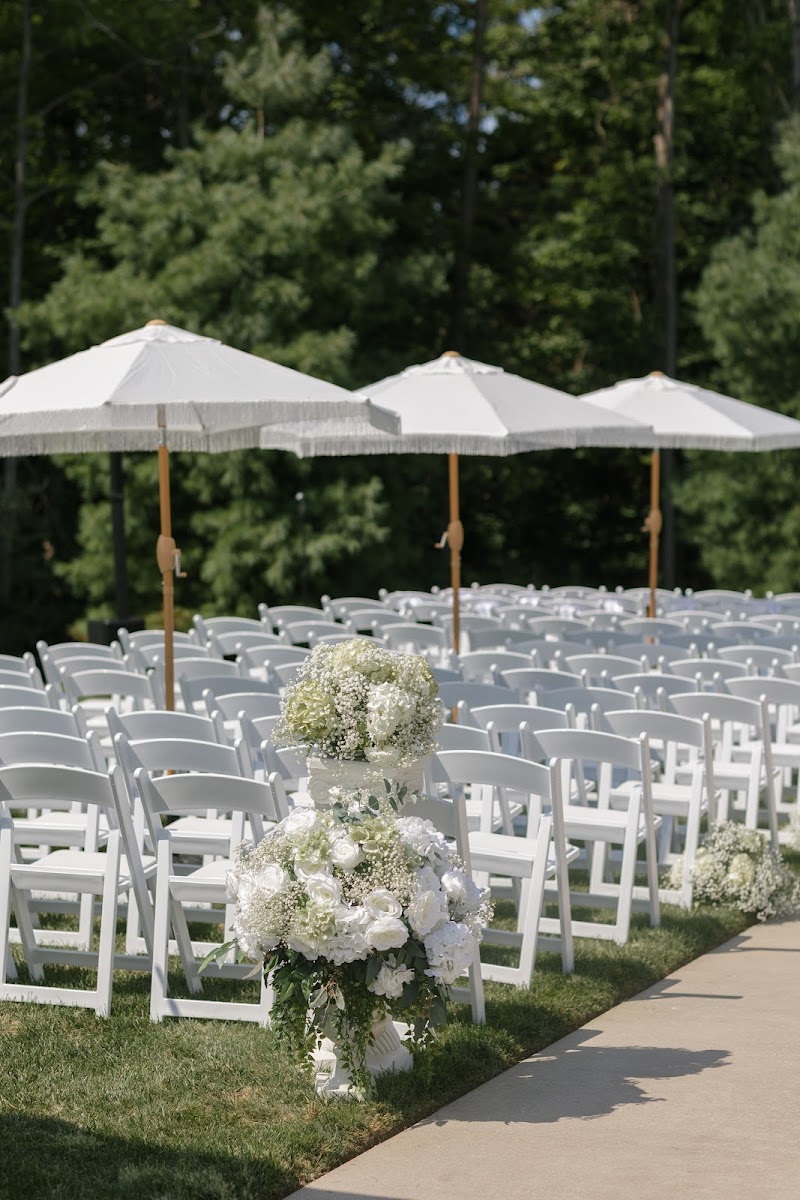
Set against a backdrop of mature trees and manicured lawns, this space is centered around a clean-lined wooden arbor.
- What works: Asymmetrical floral applications on the arbor. Focus the weight of the flowers on one corner and the opposite base to create a frame that doesn’t feel like a heavy curtain.
- Skip: Small aisle markers that sit low to the ground; the expansive lawn needs something with more height, like “meadow” style ground nests.
- Watch out: Wind exposure on the 5-acre vista can be real. Ensure all structures and floor-standing arrangements are weighted properly.
The Fireplace & Staircase
Located within the main structure, these two features provide the most intimate backdrop for indoor ceremonies or cocktail hours.
- What works: “Growing” installations. We recommend floor-to-mantel designs for the fireplace and banister-hugging greenery for the stairs to soften the hard lines of the stone and wood.
- Skip: Symmetrical “bookend” arrangements on the mantel. They feel dated against the modern architecture of the barn.
- Watch out: The stone is textured and dark; choose floral colors that provide enough contrast to pop, rather than muddying the palette.
What Works at Black River Barn
- Overhead Volume: The exposed beams are the venue’s best asset. Rigging greenery or suspended floral bars here draws the eye upward and fills the “dead air” between the tables and the ceiling.
- Monochromatic Textures: Against the white walls and wood beams, monochromatic palettes (all white, all blush, or all deep autumnal tones) feel sophisticated and high-end.
- Reflective Accents: The bar’s mirrored backsplash is a gift to floral design. A single lush arrangement placed here looks twice as full and provides a beautiful backdrop for guest photos during cocktail hour.
- Grand Entrances: The stone pillars at the covered entrance are massive. Using large-scale flanking arrangements here sets a tone of luxury before guests even step inside.
- Mixed Table Formats: Use long farm tables for greenery garlands and round tables for elevated centerpieces. This variation in height and shape breaks up the visual monotony of a 400-person reception.
Budget Guide
| Tier | Investment | Floral Strategy |
|---|---|---|
| Essentials | $1,750 - $3,500 | Personal flowers, a focused arbor installation, and low, high-impact centerpieces for a subset of tables. |
| Sweet Spot | $3,500 - $7,000 | Full ceremony arbor, a mix of tall and low reception centerpieces, and a statement moment on the fireplace or staircase. |
| Full Experience | $7,000 - $12,000 | Hanging beam installations, lush ceremony “meadows,” full staircase greenery, and premium blooms throughout. |
| Statement | $12,000+ | Immersive design including multiple ceiling installations, a floral-heavy fireplace transformation, and high-density arrangements on every surface. |
This venue is a masterclass in modern barn design, offering a clean, sophisticated backdrop that rewards couples who invest in architectural floral moments.
Tips
- Tall Ladders are Mandatory: Any rigging on the Main Hall beams requires 12-foot to 14-foot ladders and a crew comfortable with heights.
- Repurpose the Ceremony: If your ceremony is outdoors, move your arbor pieces or ground nests to the base of the grand staircase for the reception.
- Candle Power: Use the stone fireplace mantel for a heavy concentration of pillar candles in glass chimneys to add warmth to the large room.
- Seasonality Matters: In the summer, the 5-acre vista is vibrant green; in the fall, the surrounding trees turn gold. Choose a palette that complements the changing Michigan landscape.