
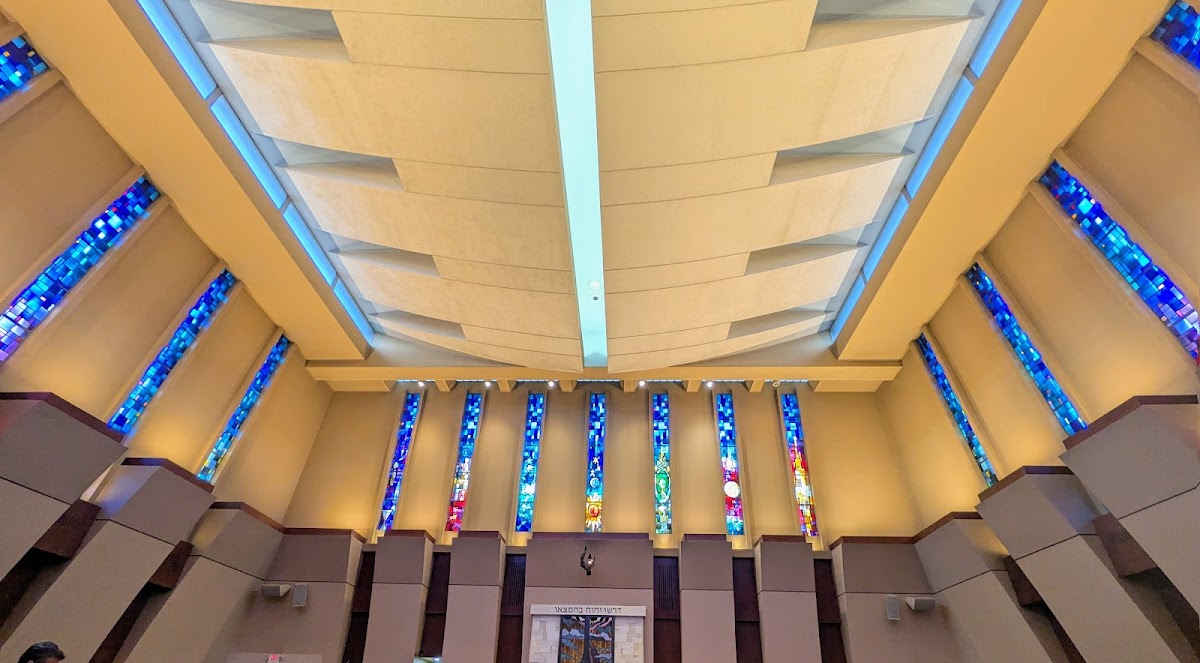
Adath Israel Congregation presents a unique design opportunity to bridge the gap between historic religious architecture and modern, sustainable community spaces. The sanctuary offers a heavy, traditional backdrop of wood and stained glass, while the reception areas act as a clean canvas for high-impact floral installations.
The Spaces
Sanctuary
The Sanctuary is the architectural heart of the venue, defined by its soaring ceilings, exposed wooden beams, and traditional synagogue layout. The focus is naturally drawn to the bimah, where the scale of the room can easily dwarf undersized floral arrangements.
- What works: A substantial, freestanding chuppah is non-negotiable here. Use the verticality of the room by adding height to the corner clusters. Flanking arrangements on the raised platform should be asymmetrical and lush to soften the hard lines of the wooden architecture.
- Skip: Small, delicate aisle markers. They disappear against the dark wood of the pews.
- Watch out: The lighting in the sanctuary is warm and can be dim; avoid dark purples or deep reds unless they are heavily accented with white or peach to ensure they don’t recede into the shadows.
- Budget hero move: Focus 70% of the ceremony budget on the chuppah. It is the visual anchor of the entire space and will be the backdrop for every significant photo.
Main Hall
This is a functional, well-lit reception space with a neutral palette and standard-height ceilings. It is designed for large gatherings, comfortably seating 200 guests at round tables.
- What works: Because the room is neutral, it requires texture. Mix tall, airy arrangements with low, lush compotes to create a “landscape” across the room. Arched windows provide a nice frame for a sweetheart table or a cake display.
- Skip: Monochromatic white-on-white schemes without significant greenery. The room is already quite light, and a lack of contrast can make the floral designs look flat.
- Watch out: There are no rigging points in the plaster ceiling. If you want height, it must be achieved through floor-standing installations or tall vessels.
- Budget hero move: Lush greenery garlands or clusters on the arched doorways at the entrance. It signals the transition from the ceremony to the celebration.
Outdoor Gathering Space
The outdoor area features a mix of brick walls and a wooden pergola, offering a more casual, alfresco vibe compared to the formality of the sanctuary.
- What works: The pergola is a gift for floral designers. Corner clusters of hydrangea, roses, and smilax greenery create a garden-like atmosphere on what is otherwise a functional paved surface.
- Skip: Light, top-heavy bud vases. This area is prone to wind, and lightweight containers will tip easily.
- Watch out: This is a “blank canvas” space. You are responsible for bringing the ambiance, as the surrounding parking areas are visible. Use tall greenery installations to create a sense of enclosure.
- Budget hero move: Repurpose the ceremony flanking arrangements to the base of the pergola posts.
What Works at Adath Israel Congregation
Embrace the Green Team mission. Adath Israel has a stated commitment to sustainability (Tikkun Olam). Floral designs should lean into foam-free mechanics, locally sourced seasonal blooms, and minimal single-use plastics. This isn’t just an ethical choice; it aligns with the venue’s core values.
Scale for the Sanctuary. The dark wood beams and high ceilings demand “weight.” If your chuppah is too thin, it will look like an afterthought. Opt for thicker wooden poles or metal frames completely obscured by heavy foliage like eucalyptus or salal.
Color-correct for the Hall. The Main Hall is very neutral. To keep the space from feeling like a standard community room, use a sophisticated color palette—think ochre and dusty rose, or deep navy and cream—to give the room a high-end, editorial finish.
Incorporate the architectural arches. The arched windows and doorways are a recurring motif. Mimicking these curves in your floral shapes—using arched floor meadows or curved bar arrangements—creates a sense of intentionality and cohesion with the building’s design.
Prioritize the Bimah. In Jewish ceremonies at Adath Israel, the bimah is the stage. Ensure your floor arrangements do not create a tripping hazard for the clergy or the couple while still providing enough coverage to hide any unsightly cables or floor vents.
Budget Guide
| Tier | Investment | Floral Strategy |
|---|---|---|
| Essentials | $1,750 - $3,500 | Personal flowers and a focused chuppah design with greenery and limited focal blooms. Low, lush centerpieces for the Main Hall. |
| Sweet Spot | $3,500 - $6,500 | A fully flowered chuppah, aisle markers that repurpose to the reception, and a mix of tall and low centerpieces to add dimension to the hall. |
| Full Experience | $6,500 - $10,000 | Lush chuppah with a floral header, entrance installations for the Main Hall, and premium blooms (peonies, ranunculus) throughout all arrangements. |
| Statement | $10,000+ | Full-scale pergola transformation, floor-to-ceiling floral “meadows” in the sanctuary, and high-impact installations on every reception table. |
The architecture of Adath Israel provides a sturdy, traditional foundation, allowing the floral design to act as the primary storyteller of the event’s aesthetic.
Tips
Ask about the “Green Team” guidelines. They may have specific preferences for waste management or composting that can influence your breakdown plan.
Repurpose the Chuppah flowers. The florals from the chuppah header can often be moved to the head table or the buffet line, provided the mechanic is designed for easy transport.
Check the sun’s path for the pergola. In the late afternoon, the light can be harsh in the outdoor space; position your floral clusters to provide a visual break or “shade” for the couple in photos.
Weight your outdoor structures. The open fields and parking areas near the gathering spaces offer no wind protection; ensure all pedestals and arches are sandbagged.
Coordinate with the catering team. Adath Israel has specific kitchen and service flows; ensure your table layouts leave ample room for the professional culinary team to navigate the 200-seat hall.