
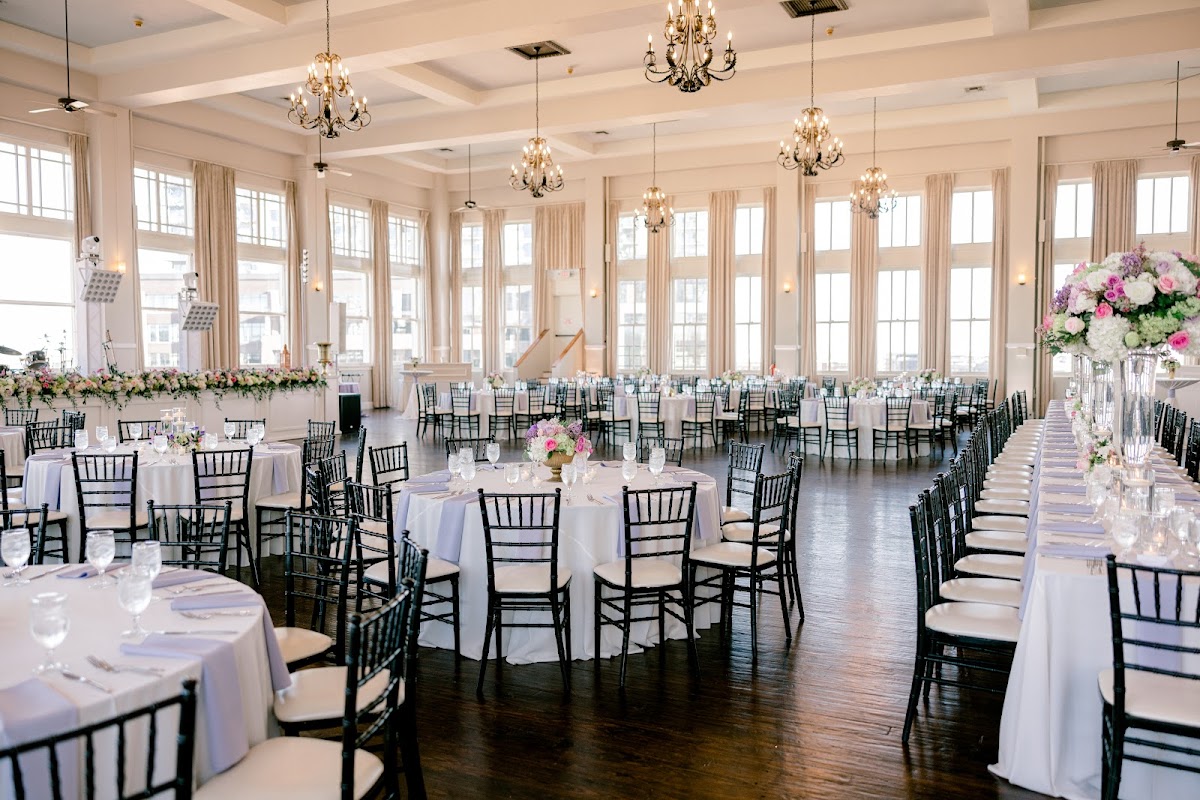
Designing for The Room on Main requires an understanding of light and shadow. The 15-foot ceilings and massive 30-foot windows create a grand architectural volume that can easily dwarf standard-sized arrangements. Success here lies in choosing a palette that pops against the historic dark wood and utilizing the vertical space without competing with the classic chandeliers.
The Spaces
Main Ballroom
This expansive 6,000-square-foot space is defined by its historic polish and skyline views. With a capacity for 320 guests, the room can feel overwhelming if the floral footprint is too sparse.
- What works: Tall, airy centerpieces that bridge the gap between the tables and the high ceilings. Alternating these with lush, low arrangements creates visual movement across the room.
- Skip: Dark, moody floral palettes without significant white or bright accents; they will disappear against the wood paneling.
- Watch out: The chandeliers hang at a specific height; ensure tall arrangements are either thin-necked or positioned to avoid obstructing guest sightlines to the head table.
Budget hero move: Focus your largest floral investment on the window line. A series of ground-level “floral nests” or a broken arch placed against the 30-foot windows uses the Dallas skyline as a natural backdrop, maximizing the impact of every stem.
Bar Area
A more intimate setting with modern backlighting and a dark countertop.
- What works: Small, sculptural “bud vase” clusters or long, low trough arrangements.
- Skip: Large pedestal arrangements that block the bartenders or the display of premium spirits.
- Watch out: The backlighting can change the appearance of flower colors; test your palette against warm LED light if possible.
Main Entrance
The outdoor stone facade and red carpet provide the first impression for guests arriving in downtown Dallas.
- What works: Large, weighted floor installations flanking the stone columns. These soften the transition from the urban sidewalk to the elegant interior.
- Skip: Light, top-heavy arrangements on thin pedestals that could easily be toppled by wind.
- Watch out: This is a high-traffic urban area; designs should be self-contained and not spill too far into the pedestrian walkway.
What Works at The Room on Main
High-contrast color palettes. The rich, dark wood trim is a signature of this venue, but it acts as a visual vacuum for dark colors. To ensure your flowers are seen in photos, prioritize whites, creams, soft peaches, or very vibrant, saturated tones.
Monochromatic clusters. Because the room is so large, grouped color blocking (e.g., all-white hydrangeas and roses) provides a cleaner, more modern look that stands up to the grand architecture better than small, “fussy” wildflower textures.
Intentional use of the window ledges. The deep windowsills are a gift for floral designers. Placing petite arrangements or a curated collection of candles here extends the decor to the very edges of the room, making the entire space feel curated.
Reflective vessels. Use metallic or glass containers to play off the polished marble floors and the light streaming in from the windows. Silver or gold accents help bounce light back into the arrangements.
Repurposing with purpose. The ceremony usually takes place in front of the windows. Design your ceremony installations so they can be easily moved to frame the sweetheart table or the cake display during the reception flip.
Budget Guide
| Tier | Investment | Floral Strategy |
|---|---|---|
| Essentials | $1,750 - $3,500 | Focus on personals and one major focal point, such as a ceremony arch or a pair of large altar arrangements that transition to the reception. |
| Sweet Spot | $3,500 - $6,500 | Includes personals, a full ceremony setup, and a mix of low, lush centerpieces for all guest tables plus bar accents. |
| Full Experience | $6,500 - $10,000 | Adds tall centerpieces to half the tables to address the ceiling height, plus enhanced decor for the entrance and bridal suite. |
| Statement | $10,000+ | Large-scale installations, potentially including hanging elements from rigging points or a full floral “meadow” along the window line. |
The Room on Main is a venue that rewards scale; even a modest budget should be concentrated into fewer, larger “moments” rather than spread thin across the entire 6,000 square feet.
Tips
Elevator logistics are key. Being on the 6th floor means all floral load-in happens via elevator. Ensure your design team accounts for the extra time needed for trips up and down, especially on busy downtown Saturdays.
Design for the “Golden Hour.” The 30-foot windows face the city. As the sun sets, the light in the ballroom changes dramatically. Warm-toned flowers (corals, yellows, oranges) look spectacular as the sun hits them, while cool tones may turn grey.
Prioritize the floor over the ceiling. While the ceilings are high, the marble floors are a major feature. Ground-level arrangements look more expensive here because they reflect off the polished surface.
Avoid “floating” arrangements. In a room this large, small centerpieces can look like they are floating in space. Ground them with plenty of candlelight or a slightly wider diameter to give them “weight” in the room.
Confirm rigging points early. If you are dreaming of a hanging installation, the venue has specific points where this is possible. Always verify these locations before finalizing a design that requires overhead suspension.