
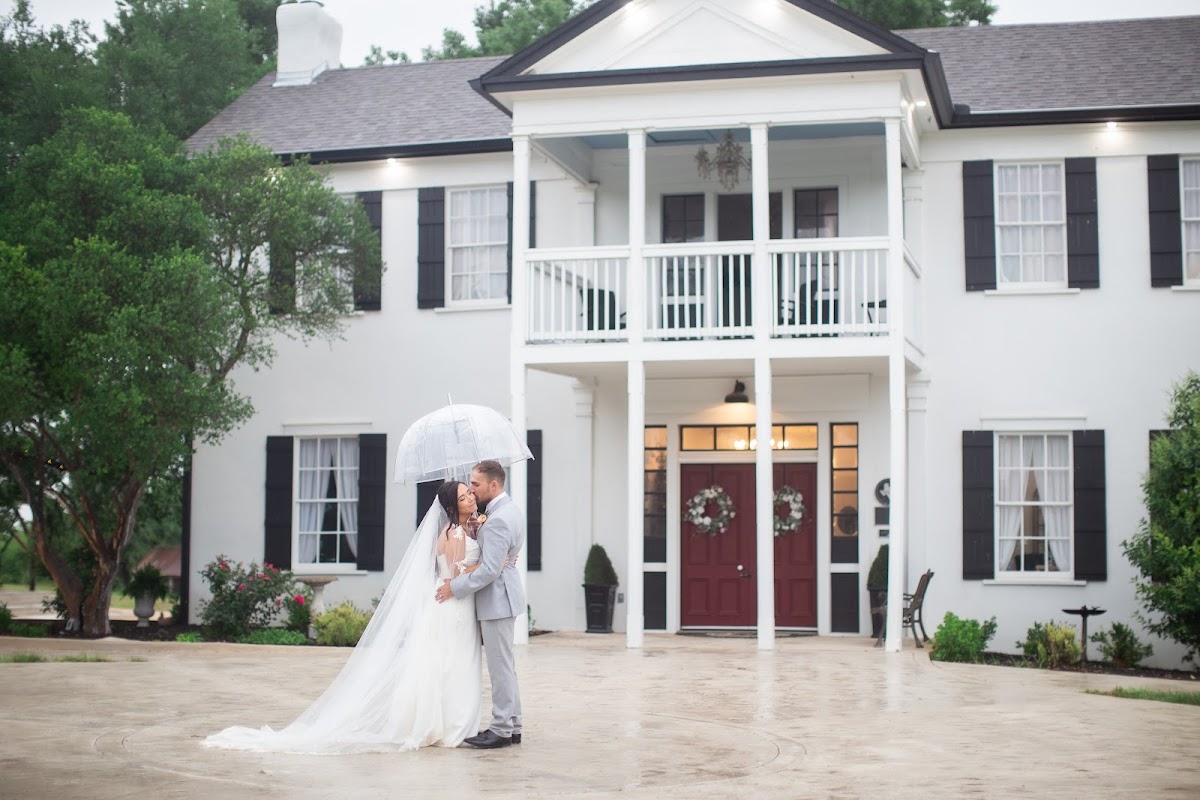
Designing for Bingham Ranch Events requires an understanding of scale. This isn’t a manicured ballroom; it is a sprawling, historic landscape where the San Gabriel River and the 1850s architecture dictate the aesthetic. The floral opportunity here lies in bridging the gap between the “clean” look of the white ranch house and the rugged, textural reality of the Texas outdoors.
We approach this venue by leaning into its high-contrast architecture. The white walls and dark shutters act as a gallery space, making even simple greenery pop with professional intensity. Whether you are utilizing the tiered amphitheater or the open-air pavilion, the goal is to create focal points that ground the vastness of the ranch.
The Spaces
Amphitheater
The amphitheater is a dramatic departure from the standard lawn ceremony. With its tiered concrete seating and natural stone waterfall, it offers a structured, almost cinematic environment. The challenge here is the hardscape—concrete doesn’t allow for stakes, so every installation must be self-supporting and heavily weighted.
- What works: Asymmetrical ground nests that appear to grow out of the concrete tiers. These should be lush and heavy to withstand the wind tunnels often created by riverfront properties.
- Skip: Tall, spindly pedestals. They look fragile against the stone backdrop and are a tipping hazard.
- Watch out: The waterfall provides a lot of “visual noise.” Keep your floral palette cohesive so the design doesn’t get lost in the texture of the rocks and moving water.
- Budget hero move: Focus all ceremony funds on two massive, floor-based “meadow” arrangements at the altar. Because guests look down from the tiers, these arrangements have a larger visual footprint than they would on flat ground.
Pavilion
The Pavilion is the venue’s workhorse, offering a covered reception space that retains an outdoor feel. The exposed wooden beams and permanent string lights provide a rustic skeleton that is begging for vertical interest.
- What works: Beam-mounted greenery. Smilax or eucalyptus trailing from the rafters breaks up the geometry of the roof and brings the “ceiling” down for a more intimate dinner atmosphere.
- Skip: Elaborate, high-standing centerpieces on every table. The pavilion is open-sided; wind will catch tall arrangements, and the beauty of the space is the unobstructed view of the ranch.
- Watch out: The concrete floor is practical but cold. Use warm-toned florals or abundant candlelight to soften the space for evening receptions.
Ceremony Lawn
This is the classic Texas ranch experience. The mature trees are the stars here, offering a natural “cathedral” feel. Designing in this space is about enhancing what is already present.
- What works: A “living” arch that utilizes one of the massive tree trunks as its anchor. By building florals up the side of a tree, you create a design that feels integrated into the landscape.
- Skip: Fabric draping. On a ranch, fabric often looks like an afterthought and can behave unpredictably in the breeze. Let the wood and leaves be your texture.
- Watch out: Sun placement. Depending on the time of day, the shadows from the trees can be harsh. We recommend textural whites and light greens to ensure the flowers “glow” even in dappled shade.
What Works at Bingham Ranch Events
- High-Contrast Palettes. The white ranch house is a gift to photography. Deep burgundies, muddy terracotta, or even classic navy-and-white palettes look exceptionally sharp against the venue’s clean lines.
- Textural Greenery. Given the riverfront location, incorporating wilder, more organic greens like Seeded Eucalyptus, Plumosa, or even foraged-style branches honors the setting.
- Architectural Column Wraps. The porch of the historic house is a prime spot for a “statement” moment. Wrapping the columns in lush foliage creates a premium entrance that sets the tone before guests even reach the ceremony.
- Ground-Anchored Designs. Because of the wind and the tiered seating in the amphitheater, we prioritize “growing” designs that sit low to the ground. They are safer, more modern, and photograph better from the elevated guest perspective.
- Repurposed Aisle Meadows. The “meadows” used in the amphitheater or lawn can easily be moved to the front of the bandstand or the base of the sweetheart table in the Pavilion.
Budget Guide
| Tier | Investment | Floral Strategy |
|---|---|---|
| Essentials | $1,750 - $3,000 | Personal flowers (bouquets/boutonnieres) plus a high-impact focal point at the ceremony, like a set of ground nests that can be moved to the reception. |
| Sweet Spot | $3,500 - $5,500 | Adds table centerpieces for up to 150 guests and a modest beam installation in the Pavilion to draw the eye upward. |
| Full Experience | $6,000 - $8,500 | Includes full ceremony coverage (arches or tree installations), porch column wraps, and a mix of high and low reception arrangements with added candlelight. |
| Statement | $10,000+ | Full-scale ceiling installations in the Pavilion, lush floral runners for the amphitheater stairs, and premium blooms throughout the entire property. |
The character of Bingham Ranch is rooted in its history; your floral budget should prioritize quality over quantity to match the timelessness of the 1850s estate.
Tips
- Weight is mandatory. This is a river ranch; the wind is a constant factor. Ensure all outdoor structures are weighted with sandbags or heavy steel plates hidden by greenery.
- Leverage the beams. The Pavilion’s rafters are the best place to spend your “wow factor” budget. Even a little bit of greenery goes a long way when hung overhead.
- Think about the walk. The transition from the historic house to the amphitheater is a guest experience moment. Small markers or lanterns along the path help bridge the spaces.
- Respect the history. The Groom’s Suite and the main house have a very specific “Texas Historic” vibe. Keep indoor arrangements textural and masculine—think dried elements, pods, and architectural foliage.
- Plan for the flip. If you are moving ceremony flowers to the Pavilion, ensure your florist has a dedicated team for the transition, as the distance between the riverfront and the reception area requires efficient logistics.