
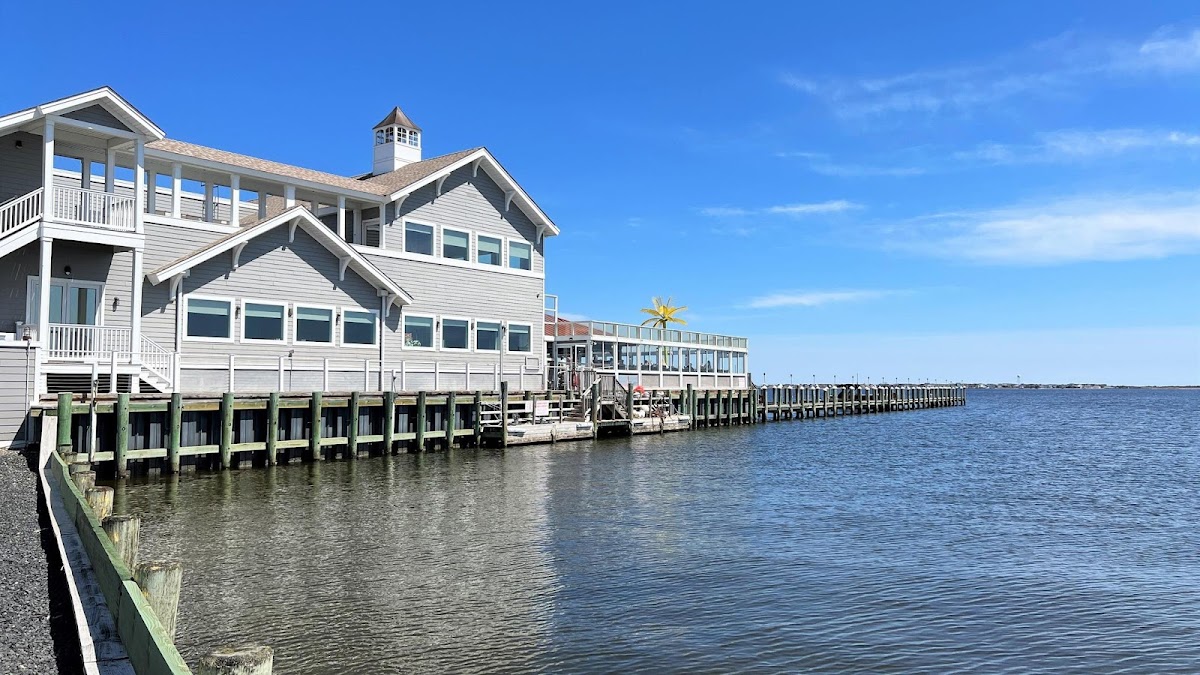
B2 Bistro presents a compelling design challenge: balancing the serene, natural beauty of Barnegat Bay with a sharp, industrial-leaning interior. Successful floral plans here don’t compete with the water views but rather bridge the gap between the rustic dockside atmosphere and the sophisticated dining room.
The Spaces
Banquet Hall
This is the venue’s primary event space, defined by expansive windows and a neutral, modern aesthetic. The abundant natural light makes it a dream for photography, but the standard acoustic tile ceiling in certain sections limits your ability to hang heavy installations.
- What works: Low, lush compote arrangements that allow guests to see the water while seated. Use clear glass or delicate metal stands if you must go tall.
- Skip: Heavy, dark floral “walls” that block the windows.
- Watch out: The ceiling height is standard in most of this room; avoid “top-heavy” tall arrangements that feel cramped against the tiles.
- Budget hero move: Focus your spend on a statement floor installation at the head table to anchor the room against the vast window backdrop.
Main Dining Room
With hardwood floors and classic chandeliers, this space feels more traditional than the bistro areas. It is a blank canvas that can lean either coastal-classic or modern-industrial depending on your vessel choice.
- What works: Textural greenery like Smilax or Ruscus climbing the existing columns to soften the transition from floor to ceiling.
- Skip: Minimalist single-stem bud vases; the room is large enough that they can disappear.
- Watch out: The room’s neutral tones can swallow up muted palettes; consider a “pop” color to provide depth.
- Budget hero move: Repurpose ceremony floor meadows to the base of the cake table or the sweetheart table.
Covered Patio
The patio features white columns and arched architectural details, making it the most popular spot for smaller ceremonies or cocktail hours. It offers protection from the elements while maintaining a connection to the outdoors.
- What works: Flanking arrangements that “hug” the base of the white columns, creating a framed altar space.
- Skip: Massive arch structures that might compete with the existing architectural arches.
- Watch out: While covered, light wind off the bay is common; ensure all floor installations are weighted.
- Budget hero move: Column wraps using smilax and a few focal blooms create a high-end look for a fraction of the cost of a full arbor.
What Works at B2 Bistro
- Refined Coastal Palettes: Move beyond “beach” cliches. Think sea-salt blues, sandy neutrals, and deep navy accents paired with bleached greenery or dried elements.
- Industrial Contrast: In the bistro areas, use structural blooms like Protea, Anthurium, or Calla Lilies to play off the brick and neon elements.
- Low-Profile Centerpieces: The water is the star. Designing centerpieces that sit below chin-level ensures the panoramic views remain the focal point of the reception.
- Textural Greenery: Use a mix of Mediterranean and local greenery to bridge the gap between the “bistro” feel and the “bay” location.
- Strategic Lighting: Since the venue has strong neon and artificial light elements in the bar areas, floral colors should be tested against warm/cool light shifts.
Budget Guide
| Tier | Investment | Floral Strategy |
|---|---|---|
| Essentials | $1,750 - $3,000 | Personal flowers, bud vases for the Banquet Hall, and a modest sweetheart table accent. |
| Sweet Spot | $3,000 - $5,500 | Adds a pair of large ceremony focal arrangements and full-sized low centerpieces for all guest tables. |
| Full Experience | $5,500 - $8,500 | Includes column treatments on the patio, a lush floor meadow for the ceremony, and upgraded reception textures. |
| Statement | $8,500+ | Full room transformation including hanging greenery in the exposed-beam sections and high-impact floral installations on the bistro’s brick walls. |
B2 Bistro offers a rare combination of Jersey Shore accessibility and modern design that doesn’t feel dated or overly nautical.
Tips
- Confirm your room section: Ceiling rigging is only possible in the ballroom areas with exposed structural beams; check your floor plan before committing to hanging designs.
- Repurpose with intention: The walk from the patio ceremony to the indoor reception is seamless; move your aisle meadows to the front of the band stage or the bar.
- Mind the sun: In the Banquet Hall, the late afternoon sun through the panoramic windows can be intense; choose hardy blooms that won’t wilt in direct heat.
- Embrace the brick: If using the bistro area for photos, a vibrant bouquet with high-contrast colors (like corals or deep burgundies) will pop beautifully against the industrial backdrop.
- Parking and Load-in: The on-site parking is ample, making load-in straightforward for large-scale installations, but clearance for the second-story dining room requires coordination with the freight elevator.